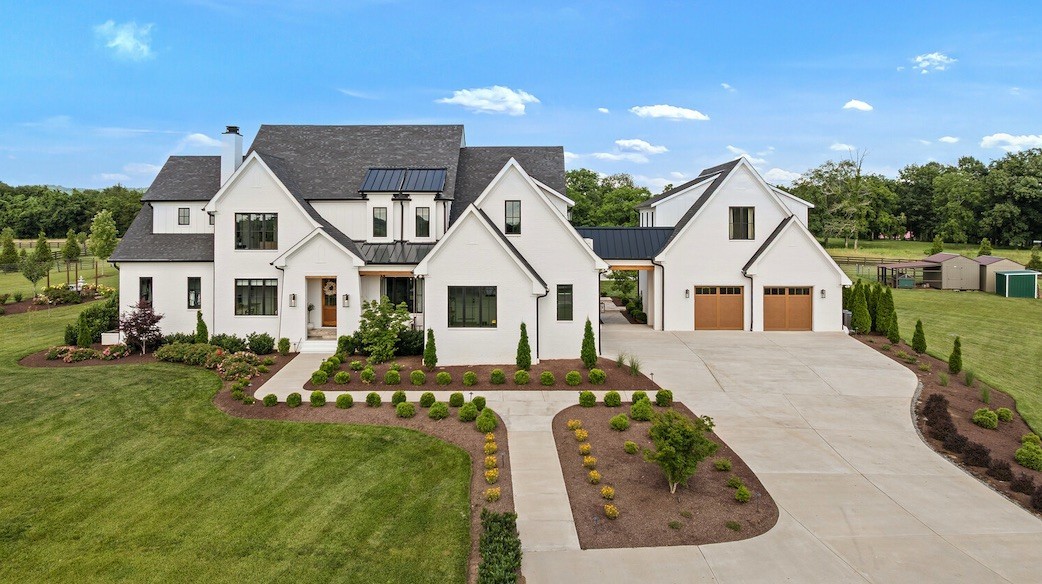
Large white home with multiple gables, attached garage, landscaped lawn, and broad driveway.
Courtesy of The Ashton Real Estate Group of RE/MAX Advantage, Gary Ashton Listing Contact: 6153011631 
Sold

4720 Edwardian Trce

4720 Edwardian Trce, Franklin, TN 37067

$6,180,000
Welcome to one of Franklin's most extraordinary estates, placed on nearly 8 acres in an exclusive community w/ no HOA. This remarkable property offers refined design & serenity, less than 10 min. from Historic Franklin.This electronically gated, 5 bed/5.5 bath home includes an attached guest suite w/ full kitchen, laundry & private balcony. The main home is a showcase of craftsmanship: hand-milled natural oak floors, solid wood doors & trim, locally sourced custom cabinetry, and Marvin windows & doors. The open living space has soaring ceilings, a gas-log fireplace & a wall of windows.The chef's kitchen offers a massive sapienstone island, two sinks, built-in dog feeding station, Monogram appliances & double ovens. A separate bar area includes a wine fridge, while the spacious butler's pantry is fully equipped.The formal dining room has glass walls & handmade iron doors. The primary suite is a retreat, complete w/ wood-beamed ceilings, gas-log fireplace, & a full wall of windows that open to garden views.The en-suite features a walk-through California closet, split vanities, & luxury finishes. Additional interior highlights include a custom home office w/ built-ins, a large bonus room w/ balcony & built-in coffee bar.The basement level has a speakeasy-inspired design & includes a home gym,theater room,sauna & marble topped bar.There's also a wine room, full bath & temp controlled storage. Step outside to enjoy resort style amenities, including a saltwater pool w/ tanning ledge, waterfall, spa & 2 dramatic fire bowls. The outdoor kitchen features a wood burning fireplace & grill.The surrounding travertine patio is bordered by over $200k in professional landscaping.The home offers 6 raised garden beds, fruit trees & bushes, large chicken coup, 2.5 acre fenced pasture & a riding arena. From it's refined finishes to resort-caliber amenities, this one-of-a-kind estate offers a rare lifestyle.Up to 1% lender credit on loan amount when buyer uses Seller's Preferred Lender.

5
beds

6
baths

8,888 Sq.Ft. LIVING AREA

7.89 Acres lot

Davey Hackett

Davey Hackett

Features & Amenities

Interior

  • total bedrooms5
  • Total bathrooms6
  • full bathrooms5
  • half bathroom1
  • Laundry room Electric Dryer Hookup, Washer Hookup
  • Flooring Carpet, Wood, Laminate
  • Fireplace Family Room, Gas, Wood Burning
  • APPLIANCES Double Oven, Dishwasher, Disposal, Microwave, Water Purifier
  • other interior Features Bookcases, Built-in Features, Ceiling Fan(s), Central Vacuum, Entrance Foyer, Extra Closets, High Ceilings, Hot Tub, Open Floorplan, Pantry, Walk-In Closet(s), Wet Bar, High Speed Internet, Kitchen Island

Area & Lot

  • Status Sold
  • Date Sold May 18, 2026
  • Living Area8,888 Sq.Ft.
  • Total Area8,888 Sq.Ft.
  • Lot Area7.89 Acres
  • MLS® ID3080559
  • TypeResidential
  • YEAR BUILT2022
  • NeighborhoodFranklin
  • Elementary SchoolTrinity Elementary
  • Middle SchoolFred J Page Middle School
  • High SchoolFred J Page High School

Exterior

  • STORIES2
  • Garage Space4.0
  • water SourceWell
  • utilitiesElectricity Available, Cable Connected
  • PoolIn Ground
  • roofMetal
  • lot featuresLevel
  • parkingGarage Door Opener, Attached, Concrete, Driveway
  • HEAT TYPECentral, Propane
  • AIR CONDITIONINGCentral Air, Electric
  • sewerSeptic Tank
  • security FeaturesFire Alarm, Security Gate, Smoke Detector(s)
  • other exterior FeaturesBalcony, Gas Grill, Smart Irrigation, Storm Shelter

Financial

  • Sales Price$6,180,000
  • Real Estate Tax $9,074/yr

Franklin

35.9251° N, 86.8689° W

Explore

Work With Davey

You will always have someone in your corner who cares about you, your family, and your investment — and who works accordingly.

Follow Me on Instagram