Leave a Message

By providing your contact information to Davey Hackett, your personal information will be processed in accordance with Davey Hackett's Privacy Policy. By checking the box(es) below, you expressly consent to receive marketing or promotional real estate communication from Davey Hackett in the manner selected by you. For SMS text messages, message frequency varies. Message and data rates may apply. Consent is not a condition of purchase of any goods or services. You may opt out of receiving further communications from Davey Hackett at any time. To opt out of receiving SMS text messages, reply STOP to unsubscribe. SMS text messaging is subject to our Terms of Use.

Thank you for your message. We will be in touch with you shortly.

4013 Kathie Dr
4013 Kathie Dr
4013 Kathie Dr
4013 Kathie Dr
4013 Kathie Dr
4013 Kathie Dr
4013 Kathie Dr
4013 Kathie Dr
4013 Kathie Dr
4013 Kathie Dr
4013 Kathie Dr
4013 Kathie Dr
4013 Kathie Dr
4013 Kathie Dr
4013 Kathie Dr
4013 Kathie Dr
4013 Kathie Dr
4013 Kathie Dr
4013 Kathie Dr
4013 Kathie Dr
4013 Kathie Dr
4013 Kathie Dr
4013 Kathie Dr
4013 Kathie Dr
4013 Kathie Dr
4013 Kathie Dr
4013 Kathie Dr
4013 Kathie Dr
4013 Kathie Dr
4013 Kathie Dr
4013 Kathie Dr
4013 Kathie Dr
4013 Kathie Dr
4013 Kathie Dr
4013 Kathie Dr
4013 Kathie Dr
4013 Kathie Dr
4013 Kathie Dr
4013 Kathie Dr
4013 Kathie Dr
4013 Kathie Dr
4013 Kathie Dr
4013 Kathie Dr
4013 Kathie Dr
4013 Kathie Dr
4013 Kathie Dr
4013 Kathie Dr
4013 Kathie Dr
4013 Kathie Dr
4013 Kathie Dr
4013 Kathie Dr
4013 Kathie Dr
4013 Kathie Dr
SEE ALL PHOTOS
4013 Kathie Dr
4013 Kathie Dr
4013 Kathie Dr
4013 Kathie Dr
4013 Kathie Dr
4013 Kathie Dr
4013 Kathie Dr
4013 Kathie Dr
4013 Kathie Dr
4013 Kathie Dr
4013 Kathie Dr
4013 Kathie Dr
4013 Kathie Dr
4013 Kathie Dr
4013 Kathie Dr
4013 Kathie Dr
4013 Kathie Dr
4013 Kathie Dr
4013 Kathie Dr
4013 Kathie Dr
4013 Kathie Dr
4013 Kathie Dr
4013 Kathie Dr
4013 Kathie Dr
4013 Kathie Dr
4013 Kathie Dr
4013 Kathie Dr
4013 Kathie Dr
4013 Kathie Dr
4013 Kathie Dr
4013 Kathie Dr
4013 Kathie Dr
4013 Kathie Dr
4013 Kathie Dr
4013 Kathie Dr
4013 Kathie Dr
4013 Kathie Dr
4013 Kathie Dr
4013 Kathie Dr
4013 Kathie Dr
4013 Kathie Dr
4013 Kathie Dr
4013 Kathie Dr
4013 Kathie Dr
4013 Kathie Dr
4013 Kathie Dr
4013 Kathie Dr
4013 Kathie Dr
4013 Kathie Dr
4013 Kathie Dr
4013 Kathie Dr
4013 Kathie Dr
4013 Kathie Dr
Courtesy of Battle Ground Realty, McClain Holloway Franks Listing Contact: 6154052603 
Sold

4013 Kathie Dr

4013 Kathie Dr, Thompsons Station, TN 37179

$1,330,000
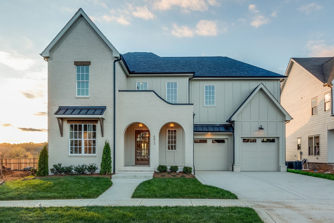
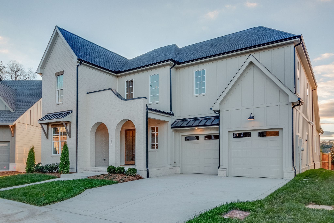
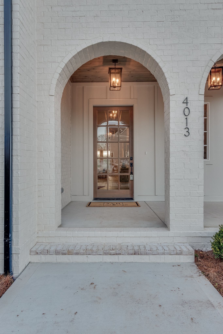
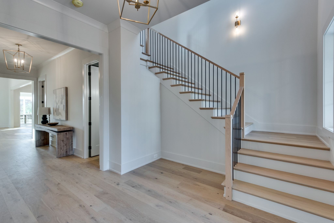
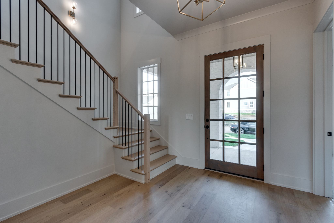
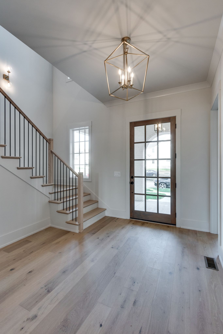
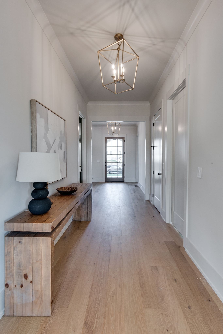
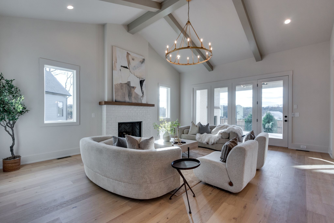
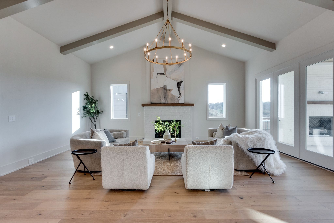
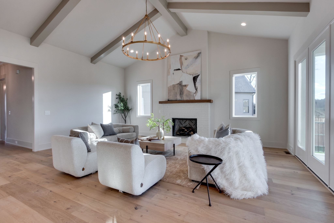
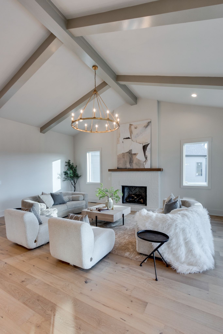
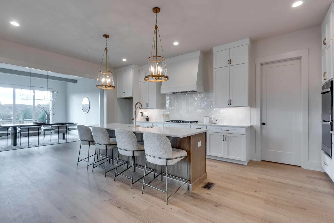
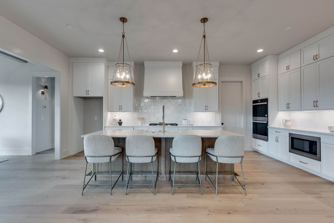
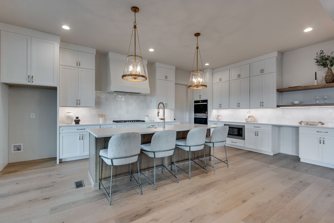
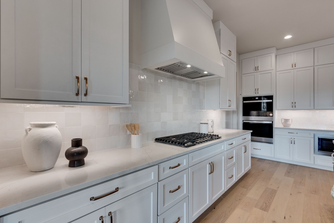
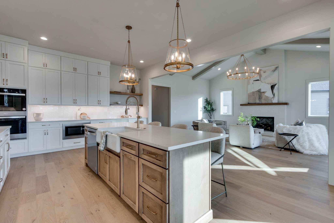
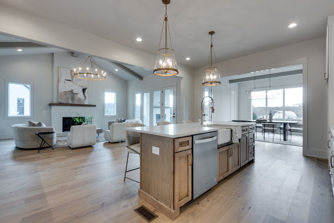
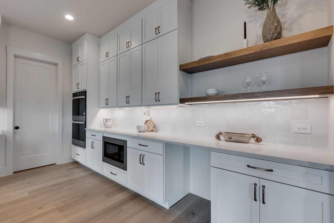
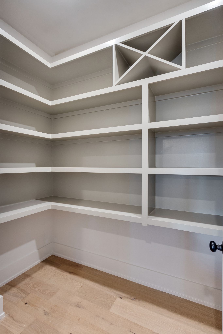
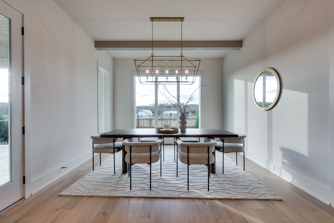
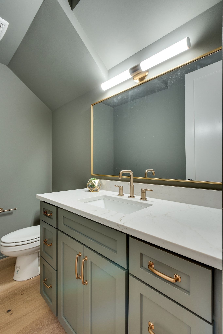
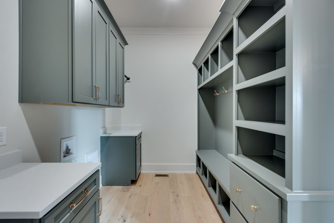
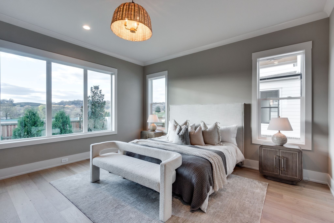
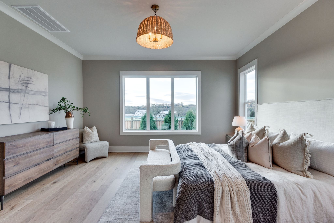
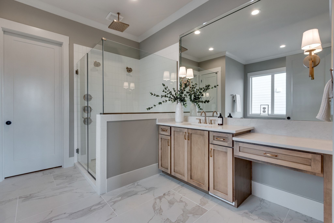
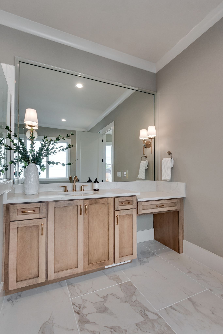
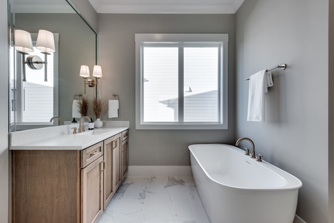
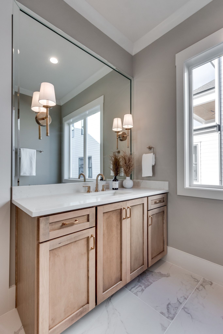
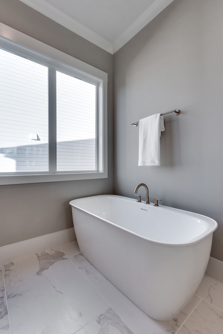
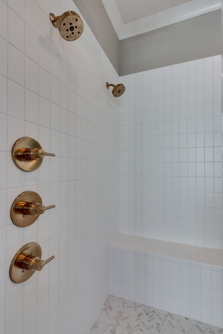
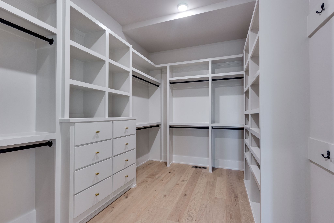
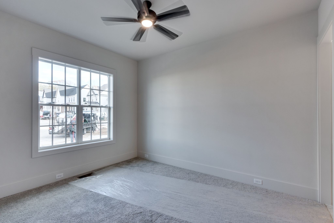
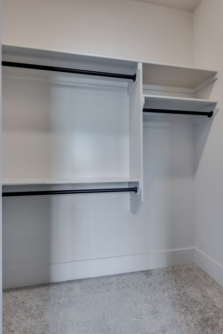
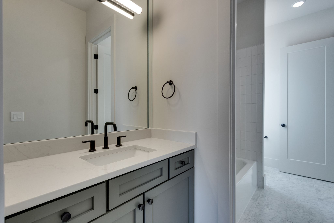
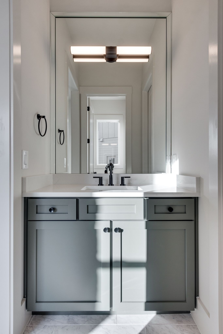
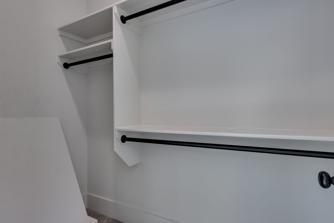
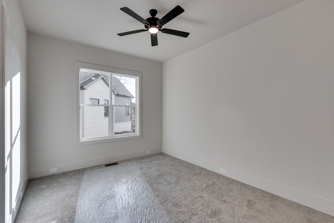
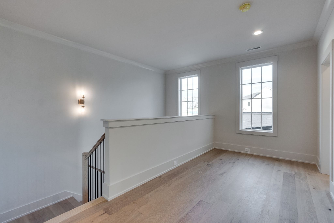
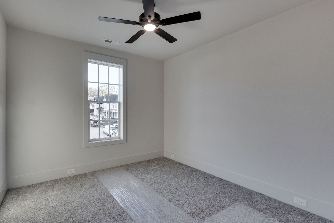
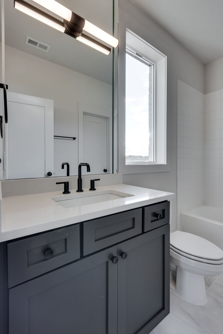
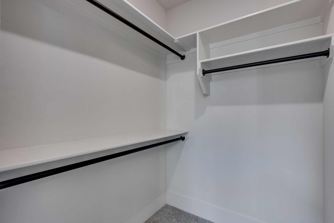
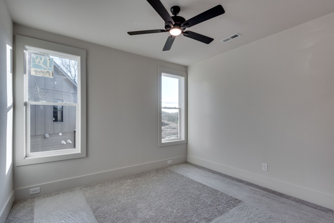
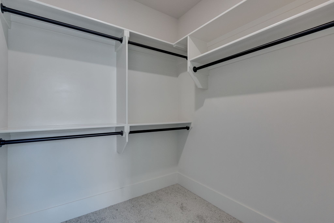
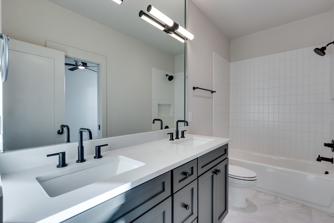
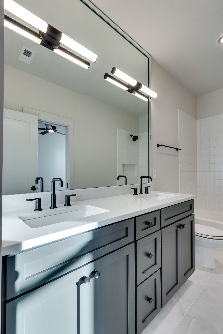
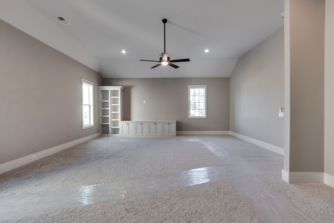
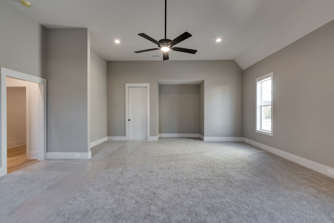
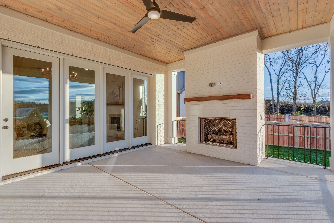
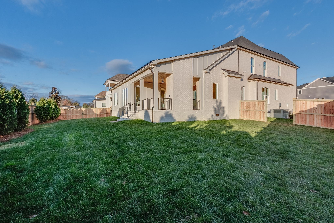
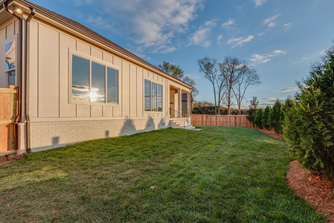
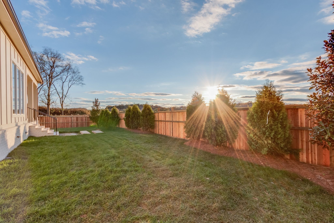
MOVE-IN READY!! NEW CONSTRUCTION BY TENNESSEE VALLEY HOMES IN FOUNTAIN VIEW, Thompsons Station's newest community packed full of amenities where you can eat, shop, work, & play!! 3 Bedrooms on the MAIN LEVEL! 5 beds, 5.5 baths~Exterior Lot that backs to COMMON SPACE~Dramatic 2 story Foyer~Spacious Kitchen open to Dining Room & Great Room~Stainless steel appliances & deep walk in Pantry~Vaulted Great Room with Gas Fireplace~Covered Porch with Gas Fireplace & Stained Beadboard Ceiling~Main level Master Suite with glass shower, double vanities, & free standing spa like bath tub ~Combined Laundry/Mud Room with Cubbies~Oversized Bonus Room with Media Built-In~Expansive Upstairs Loft~Top of the line Designer finishes throughout~ASK ABOUT OUR PREFERRED LENDER INCENTIVES!!

5
beds

5
baths

4,082 Sq.Ft. LIVING AREA

10,018.8 Sq.Ft. lot

Davey Hackett

Davey Hackett

Features & Amenities

Interior

  • total bedrooms5
  • Total bathrooms5
  • full bathrooms4
  • half bathroom1
  • Laundry room Electric Dryer Hookup, Washer Hookup
  • Flooring Carpet, Wood, Tile
  • Fireplace Den, Gas
  • APPLIANCES Dishwasher, Disposal, Microwave, Double Oven, Electric Oven, Cooktop
  • other interior Features Built-in Features, Ceiling Fan(s), Entrance Foyer, Extra Closets, Pantry, Smart Thermostat, Walk-In Closet(s), High Speed Internet

Area & Lot

  • Status Sold
  • Date Sold August 7, 2025
  • Living Area4,082 Sq.Ft.
  • Total Area4,082 Sq.Ft.
  • Lot Area10,018.8 Sq.Ft.
  • MLS® ID2904743
  • TypeResidential
  • YEAR BUILT2024
  • NeighborhoodThompsons Station
  • Architecture StylesTraditional
  • Elementary SchoolHeritage Elementary
  • Middle SchoolHeritage Middle
  • High SchoolIndependence High School

Exterior

  • STORIES2
  • Garage Space2.0
  • water SourcePublic
  • utilitiesElectricity Available, Natural Gas Available, Water Available, Cable Connected
  • roofShingle
  • lot featuresLevel
  • parkingGarage Door Opener, Garage Faces Front, Driveway
  • HEAT TYPECentral, Electric, Natural Gas
  • AIR CONDITIONINGCentral Air, Electric
  • sewerPublic Sewer
  • HOA AmenitiesDog Park, Pool, Sidewalks, Underground Utilities
  • security FeaturesCarbon Monoxide Detector(s), Smoke Detector(s)

Financial

  • Sales Price$1,330,000
  • Real Estate Tax $1/yr
  • HOA $150/mo
View Virtual Tour

Thompsons Station

35.7986° N, 86.9072° W

Explore

Work With Davey

You will always have someone in your corner who cares about you, your family, and your investment — and who works accordingly.

Follow Me on Instagram