Leave a Message

By providing your contact information to Davey Hackett, your personal information will be processed in accordance with Davey Hackett's Privacy Policy. By checking the box(es) below, you expressly consent to receive marketing or promotional real estate communication from Davey Hackett in the manner selected by you. For SMS text messages, message frequency varies. Message and data rates may apply. Consent is not a condition of purchase of any goods or services. You may opt out of receiving further communications from Davey Hackett at any time. To opt out of receiving SMS text messages, reply STOP to unsubscribe. SMS text messaging is subject to our Terms of Use.

Thank you for your message. We will be in touch with you shortly.

3747 Armstrong Rd
3747 Armstrong Rd
3747 Armstrong Rd
3747 Armstrong Rd
3747 Armstrong Rd
3747 Armstrong Rd
3747 Armstrong Rd
3747 Armstrong Rd
3747 Armstrong Rd
3747 Armstrong Rd
3747 Armstrong Rd
3747 Armstrong Rd
3747 Armstrong Rd
3747 Armstrong Rd
3747 Armstrong Rd
3747 Armstrong Rd
3747 Armstrong Rd
3747 Armstrong Rd
3747 Armstrong Rd
3747 Armstrong Rd
3747 Armstrong Rd
3747 Armstrong Rd
3747 Armstrong Rd
3747 Armstrong Rd
3747 Armstrong Rd
3747 Armstrong Rd
3747 Armstrong Rd
3747 Armstrong Rd
3747 Armstrong Rd
3747 Armstrong Rd
3747 Armstrong Rd
3747 Armstrong Rd
3747 Armstrong Rd
3747 Armstrong Rd
3747 Armstrong Rd
3747 Armstrong Rd
3747 Armstrong Rd
3747 Armstrong Rd
3747 Armstrong Rd
3747 Armstrong Rd
3747 Armstrong Rd
3747 Armstrong Rd
3747 Armstrong Rd
3747 Armstrong Rd
3747 Armstrong Rd
3747 Armstrong Rd
3747 Armstrong Rd
3747 Armstrong Rd
3747 Armstrong Rd
3747 Armstrong Rd
3747 Armstrong Rd
3747 Armstrong Rd
3747 Armstrong Rd
3747 Armstrong Rd
3747 Armstrong Rd
3747 Armstrong Rd
3747 Armstrong Rd
3747 Armstrong Rd
3747 Armstrong Rd
3747 Armstrong Rd
3747 Armstrong Rd
3747 Armstrong Rd
3747 Armstrong Rd
3747 Armstrong Rd
3747 Armstrong Rd
SEE ALL PHOTOS
3747 Armstrong Rd
3747 Armstrong Rd
3747 Armstrong Rd
3747 Armstrong Rd
3747 Armstrong Rd
3747 Armstrong Rd
3747 Armstrong Rd
3747 Armstrong Rd
3747 Armstrong Rd
3747 Armstrong Rd
3747 Armstrong Rd
3747 Armstrong Rd
3747 Armstrong Rd
3747 Armstrong Rd
3747 Armstrong Rd
3747 Armstrong Rd
3747 Armstrong Rd
3747 Armstrong Rd
3747 Armstrong Rd
3747 Armstrong Rd
3747 Armstrong Rd
3747 Armstrong Rd
3747 Armstrong Rd
3747 Armstrong Rd
3747 Armstrong Rd
3747 Armstrong Rd
3747 Armstrong Rd
3747 Armstrong Rd
3747 Armstrong Rd
3747 Armstrong Rd
3747 Armstrong Rd
3747 Armstrong Rd
3747 Armstrong Rd
3747 Armstrong Rd
3747 Armstrong Rd
3747 Armstrong Rd
3747 Armstrong Rd
3747 Armstrong Rd
3747 Armstrong Rd
3747 Armstrong Rd
3747 Armstrong Rd
3747 Armstrong Rd
3747 Armstrong Rd
3747 Armstrong Rd
3747 Armstrong Rd
3747 Armstrong Rd
3747 Armstrong Rd
3747 Armstrong Rd
3747 Armstrong Rd
3747 Armstrong Rd
3747 Armstrong Rd
3747 Armstrong Rd
3747 Armstrong Rd
3747 Armstrong Rd
3747 Armstrong Rd
3747 Armstrong Rd
3747 Armstrong Rd
3747 Armstrong Rd
3747 Armstrong Rd
3747 Armstrong Rd
3747 Armstrong Rd
3747 Armstrong Rd
3747 Armstrong Rd
3747 Armstrong Rd
3747 Armstrong Rd
Courtesy of Parks Compass, Davey Hackett Listing Contact: 6154153923 
Sold

3747 Armstrong Rd

3747 Armstrong Rd, Springfield, TN 37172

$2,100,000
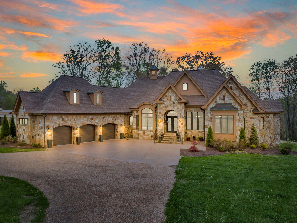
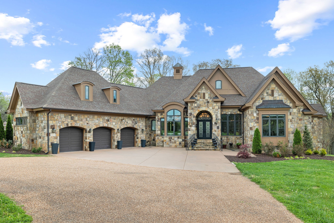
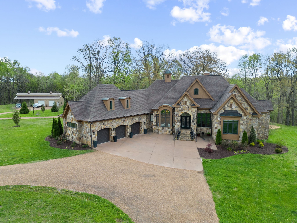
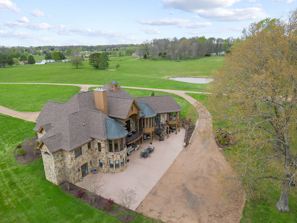
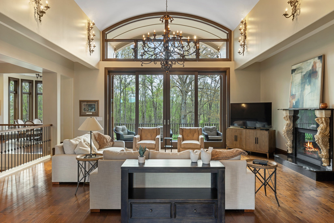
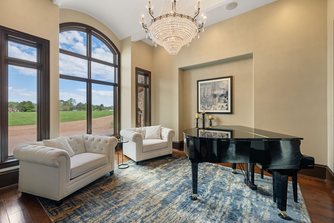
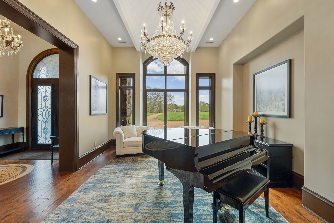
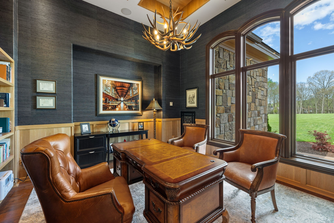
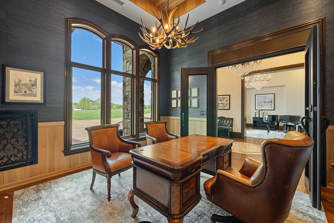
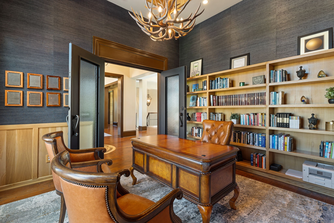
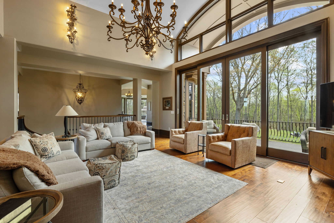
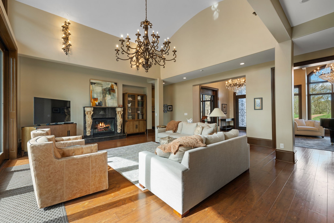
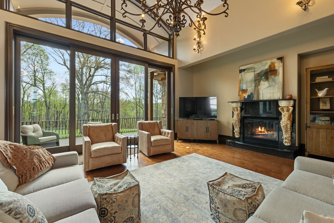
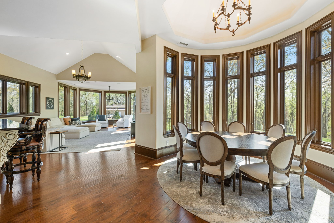
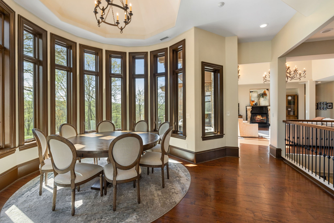
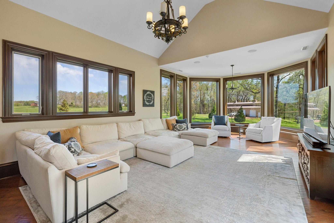
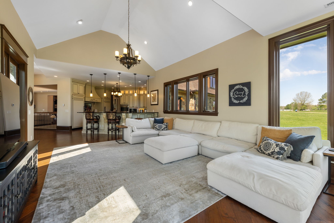
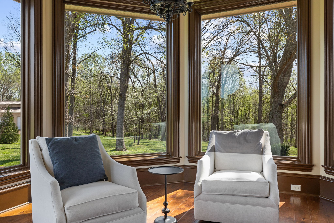
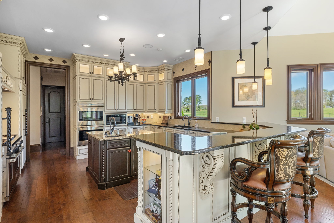
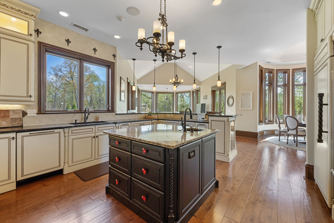
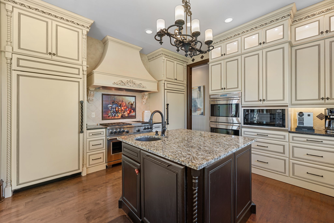
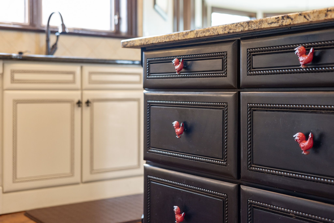
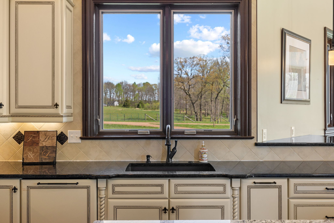
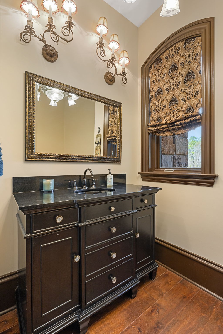
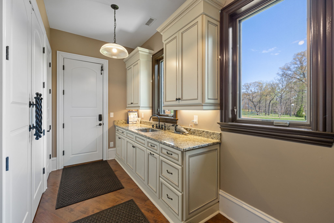
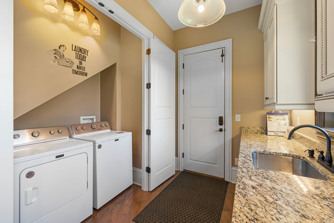
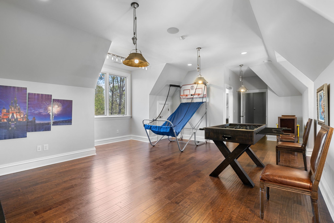
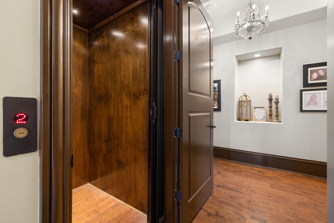
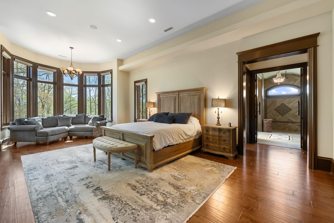
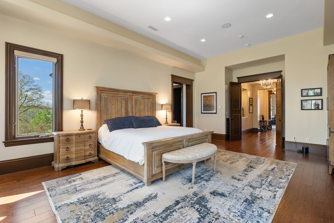
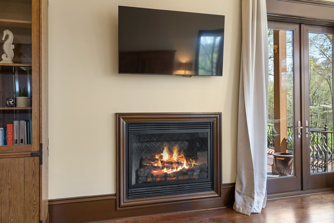
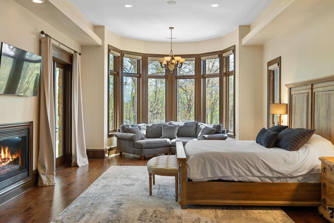
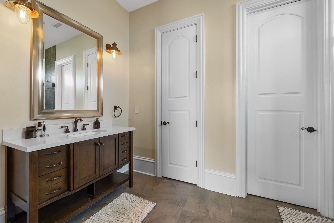
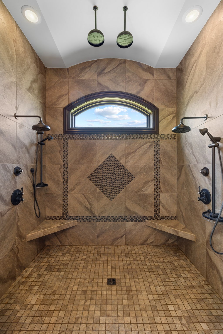
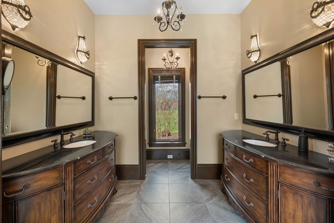
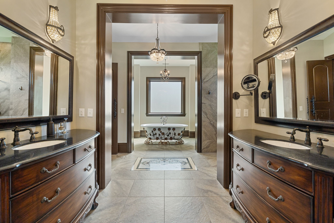
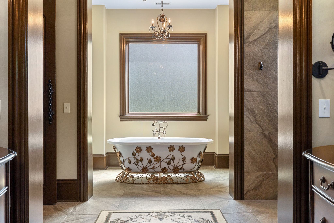
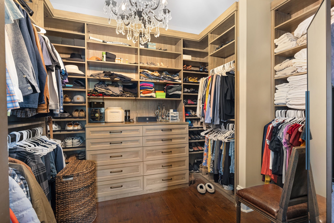
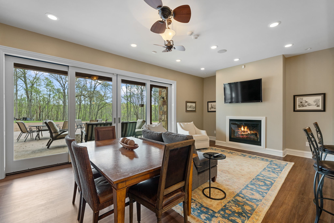
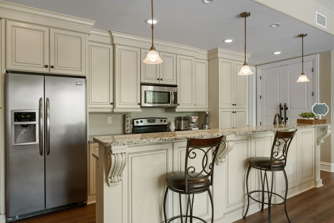
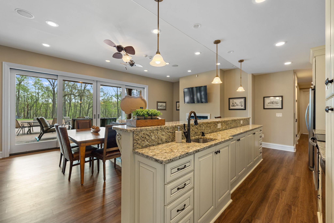
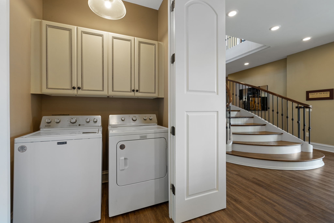
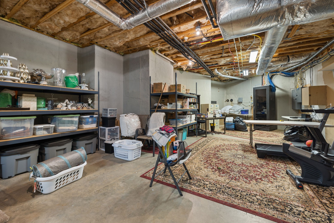
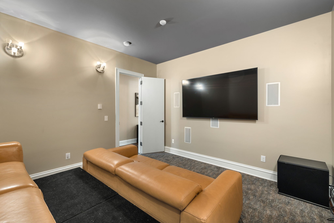
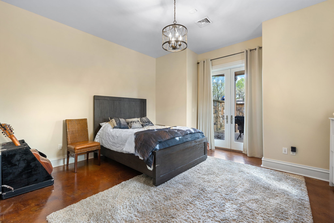
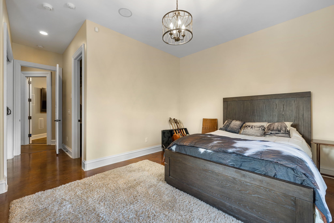
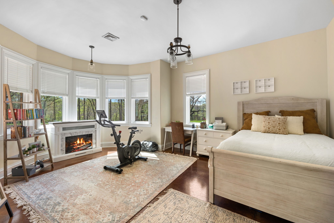
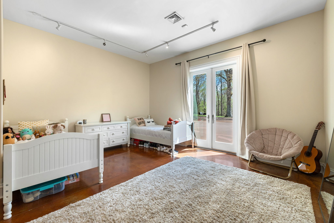
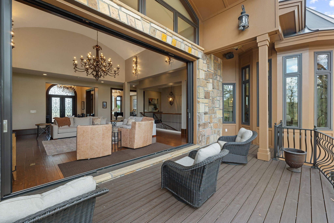
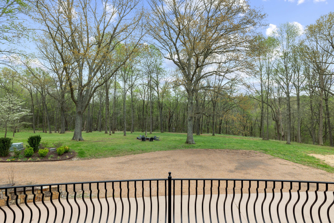
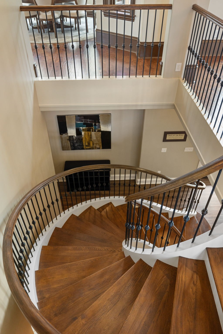
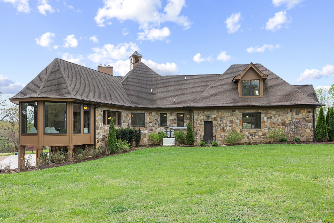
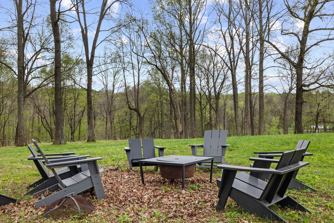
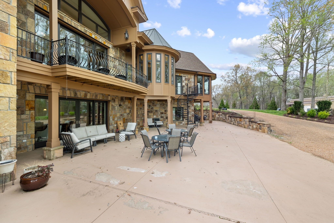
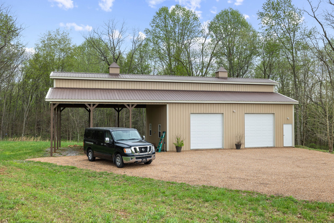
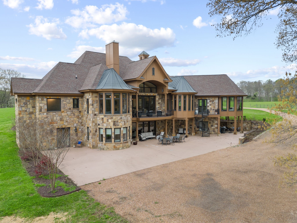
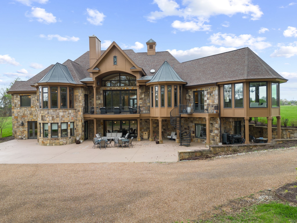
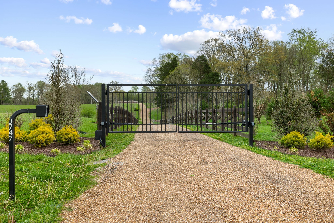
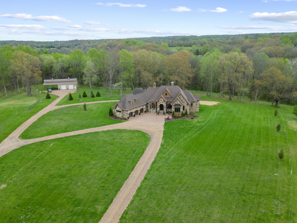
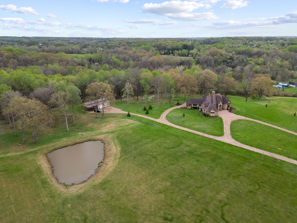
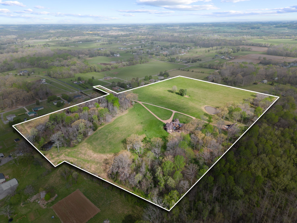
Welcome to your own private paradise in this stunning custom, natural stone estate residing on 33 acres. Located halfway between White House and Springfield, this serene property offers unparalleled beauty and luxury. It has five bedrooms, each with ensuite bathrooms, a half bath powder room plus a full bath in the 3-car garage. This spacious home has it all: An executive office, wood paneled elevator, game room, theater room, gated entry, separate 1,200 sqft shop, whole home generator, Sonos throughout, geothermal heating & air (very energy efficient), and even has heated bathroom floors. This sprawling property with two ponds is entirely fenced, mostly flat, and ready for your horses or cattle.

5
beds

8
baths

9,322 Sq.Ft. LIVING AREA

33.3 Acres lot

Davey Hackett

Davey Hackett

Features & Amenities

Interior

  • total bedrooms5
  • Total bathrooms8
  • full bathrooms7
  • half bathroom1
  • Flooring Finished Wood, Tile
  • Fireplace Living Room
  • APPLIANCES Dishwasher, Disposal, Dryer, Freezer, Ice Maker, Microwave
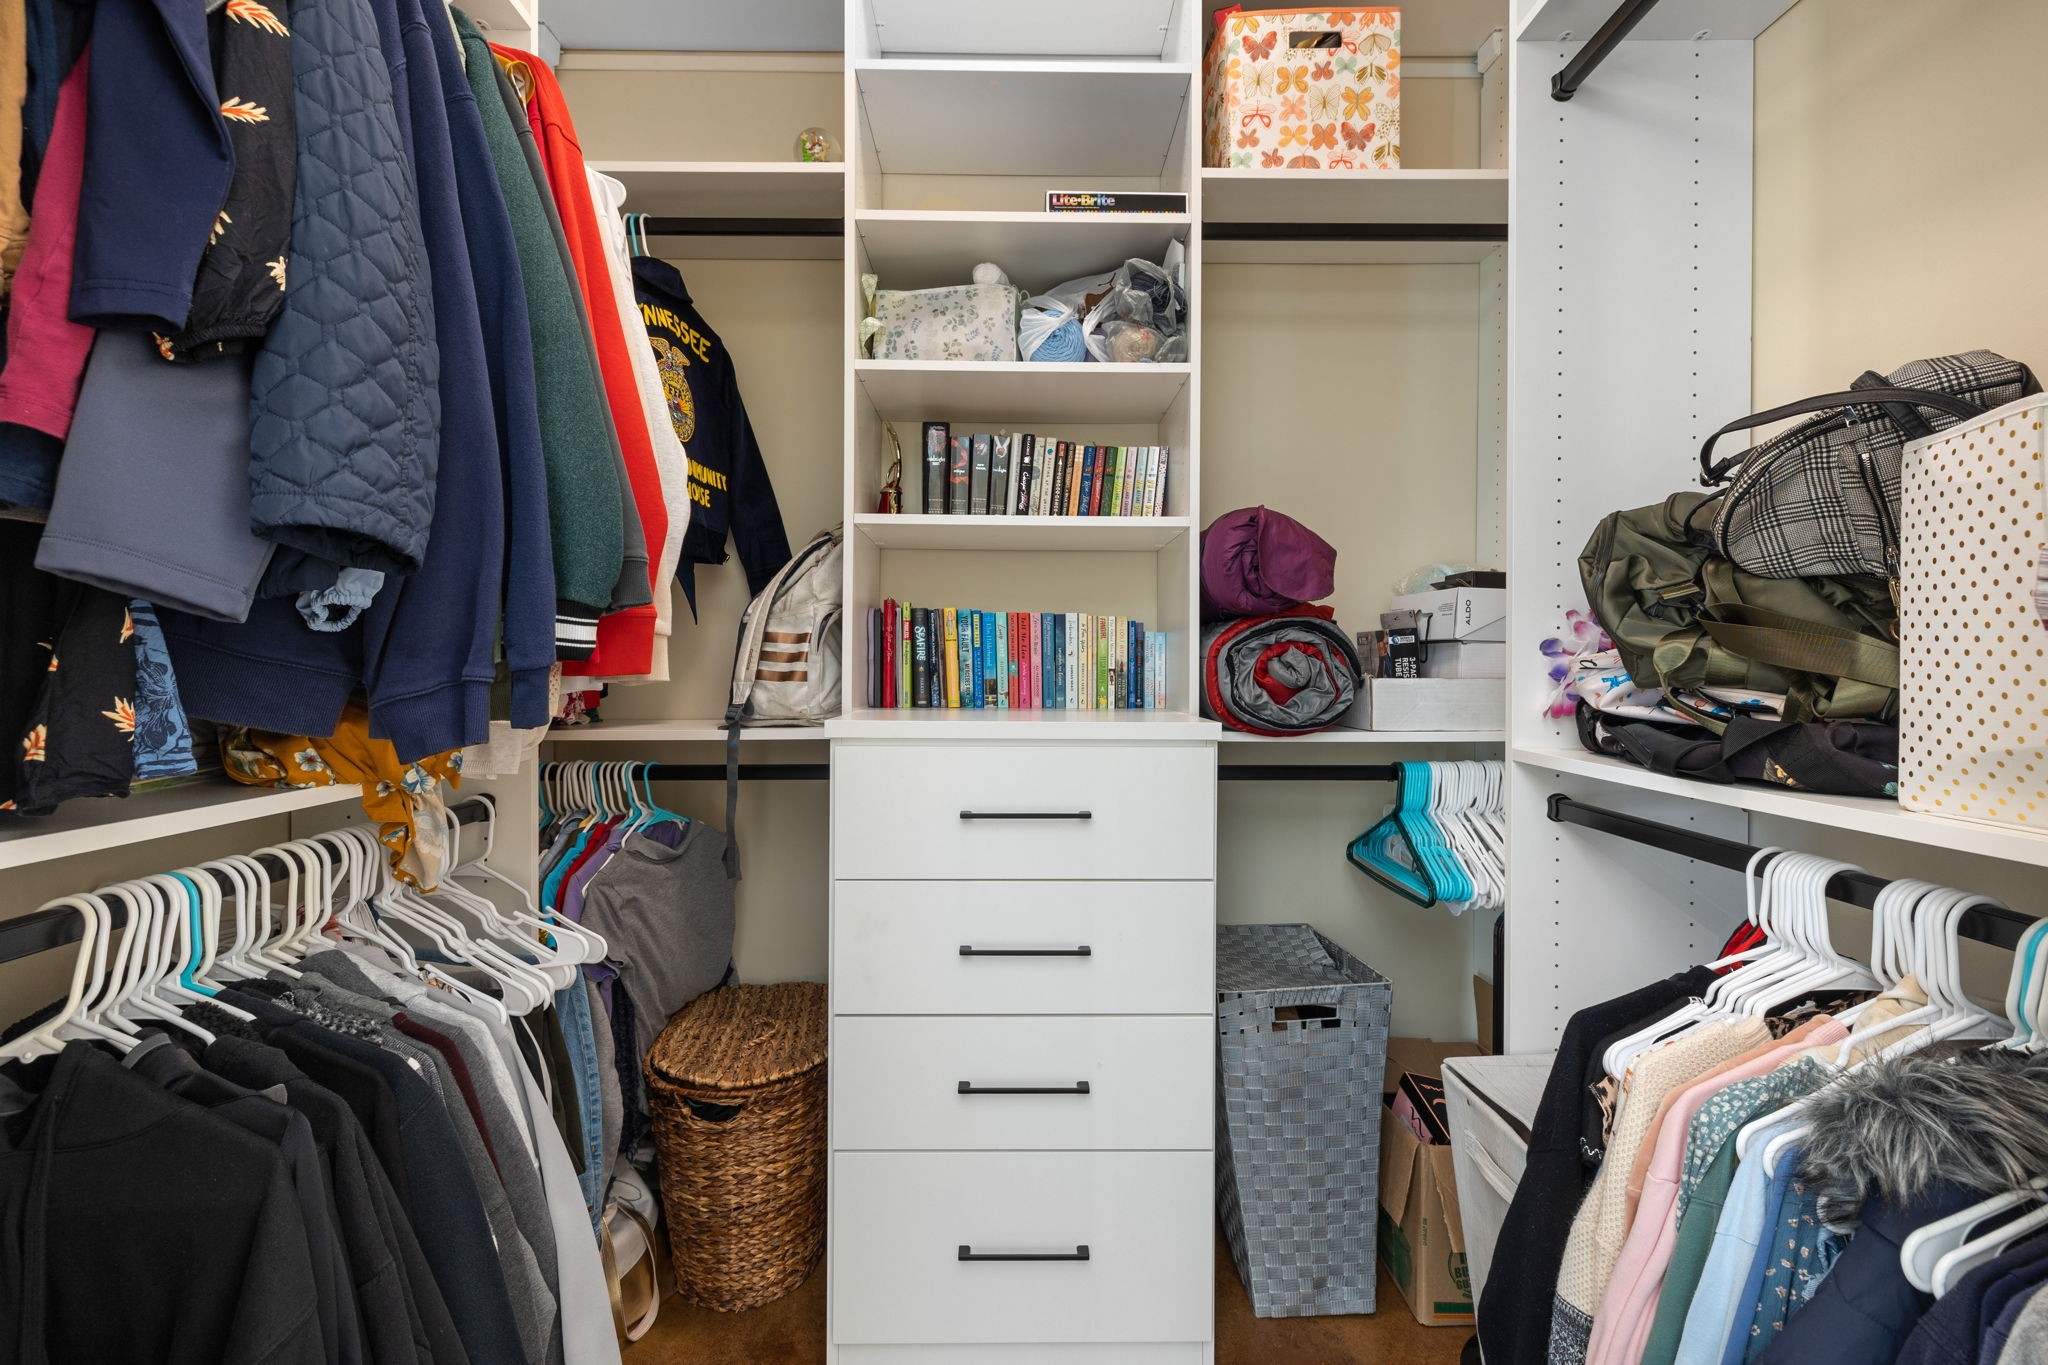
  • other interior Features Elevator, In-Law Floorplan, Intercom, Pantry, Recording Studio, Smart Appliance(s), Smart Thermostat, Storage, Walk-In Closet(s), High Speed Internet

Area & Lot

  • Status Sold
  • Date Sold November 18, 2024
  • Living Area9,322 Sq.Ft.
  • Total Area9,322 Sq.Ft.
  • Lot Area33.3 Acres
  • MLS® ID2646544
  • TypeResidential
  • YEAR BUILT2012
  • Architecture StylesContemporary
  • Water FrontagePond
  • Elementary SchoolEast Robertson Elementary
  • Middle SchoolEast Robertson High School
  • High SchoolEast Robertson High School

Exterior

  • STORIES2
  • Garage Space5.0
  • water SourcePublic
  • utilitiesWater Available
  • roofShingle
  • lot featuresLevel
  • parkingAttached/Detached
  • HEAT TYPEGeothermal
  • AIR CONDITIONINGGeothermal
  • sewerSeptic Tank
  • other exterior FeaturesBalcony, Barn(s), Storage

Financial

  • Sales Price$2,100,000
  • Real Estate Tax $8,121/yr

Work With Davey

You will always have someone in your corner who cares about you, your family, and your investment — and who works accordingly.

Follow Me on Instagram