357 Dade Dr
357 Dade Dr
357 Dade Dr
357 Dade Dr
357 Dade Dr
357 Dade Dr
357 Dade Dr
357 Dade Dr
357 Dade Dr
357 Dade Dr
357 Dade Dr
357 Dade Dr
357 Dade Dr
357 Dade Dr
357 Dade Dr
357 Dade Dr
357 Dade Dr
357 Dade Dr
357 Dade Dr
357 Dade Dr
357 Dade Dr
357 Dade Dr
357 Dade Dr
357 Dade Dr
357 Dade Dr
357 Dade Dr
357 Dade Dr
357 Dade Dr
357 Dade Dr
357 Dade Dr
357 Dade Dr
357 Dade Dr
357 Dade Dr
357 Dade Dr
357 Dade Dr
357 Dade Dr
357 Dade Dr
357 Dade Dr
357 Dade Dr
357 Dade Dr
357 Dade Dr
357 Dade Dr
357 Dade Dr
357 Dade Dr
357 Dade Dr
357 Dade Dr
357 Dade Dr
SEE ALL PHOTOS
357 Dade Dr
357 Dade Dr
357 Dade Dr
357 Dade Dr
357 Dade Dr
357 Dade Dr
357 Dade Dr
357 Dade Dr
357 Dade Dr
357 Dade Dr
357 Dade Dr
357 Dade Dr
357 Dade Dr
357 Dade Dr
357 Dade Dr
357 Dade Dr
357 Dade Dr
357 Dade Dr
357 Dade Dr
357 Dade Dr
357 Dade Dr
357 Dade Dr
357 Dade Dr
357 Dade Dr
357 Dade Dr
357 Dade Dr
357 Dade Dr
357 Dade Dr
357 Dade Dr
357 Dade Dr
357 Dade Dr
357 Dade Dr
357 Dade Dr
357 Dade Dr
357 Dade Dr
357 Dade Dr
357 Dade Dr
357 Dade Dr
357 Dade Dr
357 Dade Dr
357 Dade Dr
357 Dade Dr
357 Dade Dr
357 Dade Dr
357 Dade Dr
357 Dade Dr
357 Dade Dr
Courtesy of Parks Compass, Davey Hackett Listing Contact: 6154153923 
Sold

357 Dade Dr

357 Dade Dr, Nashville, TN 37211

$525,000
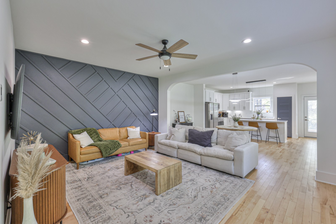
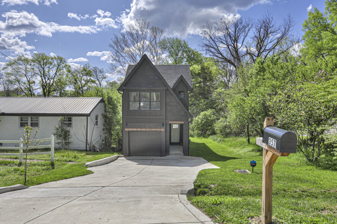
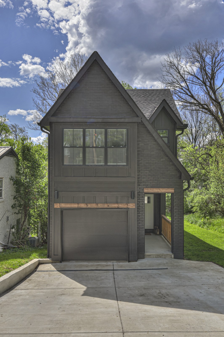
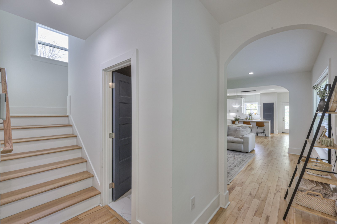
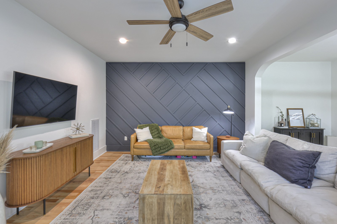
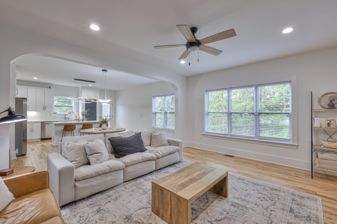
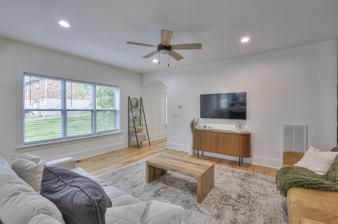
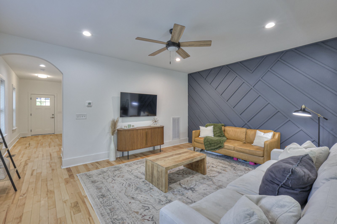
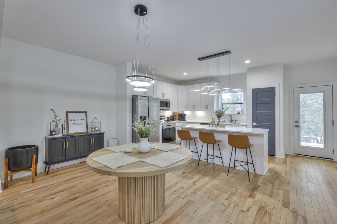
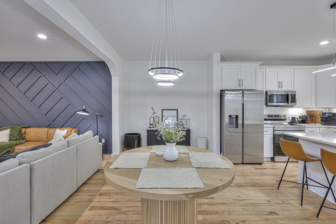
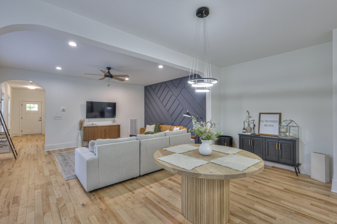
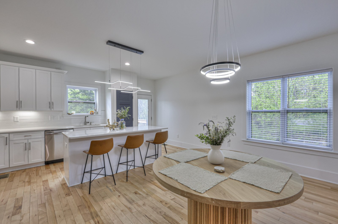
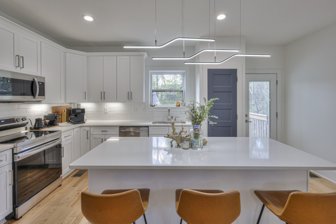
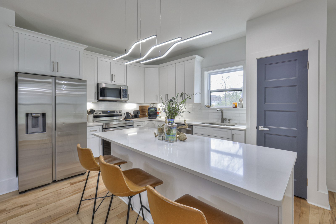
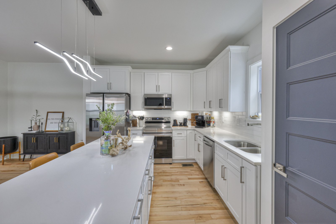
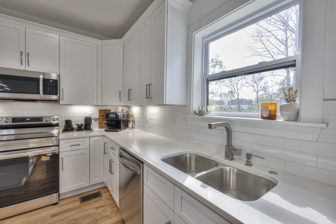
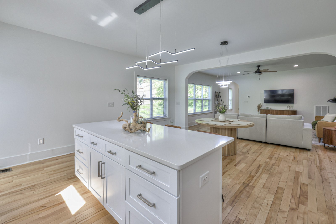
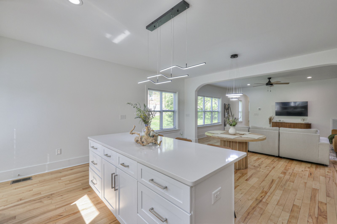
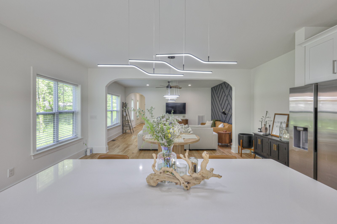
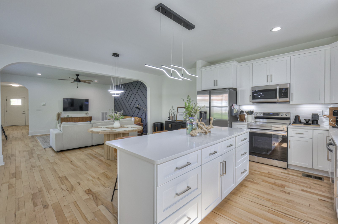
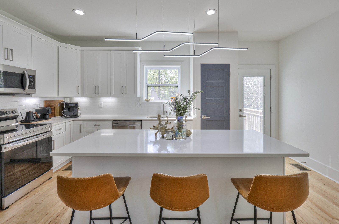
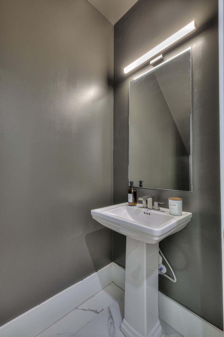
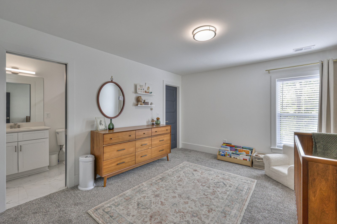
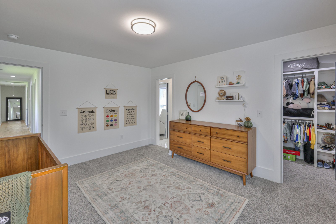
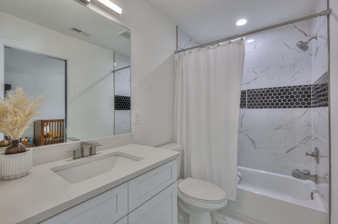
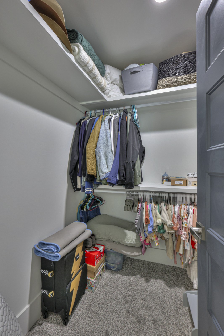
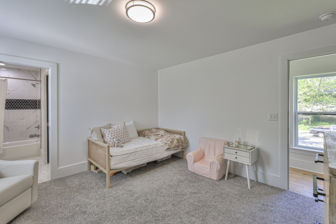
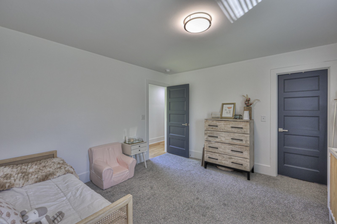
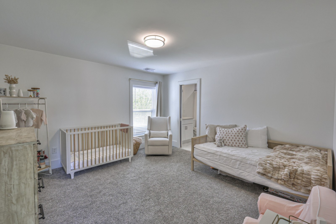
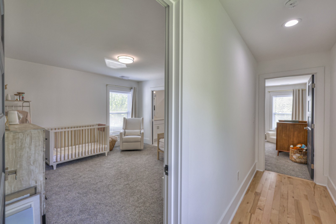
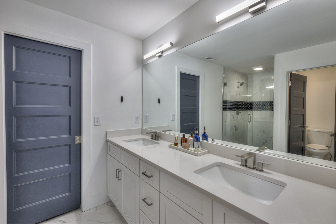
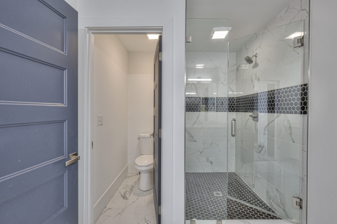
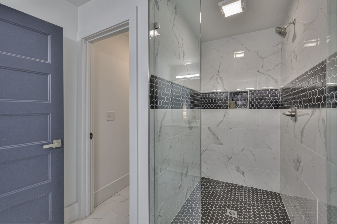
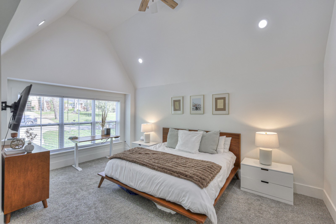
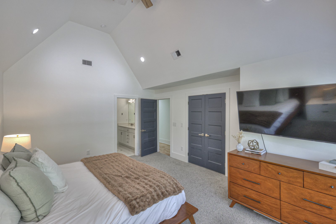
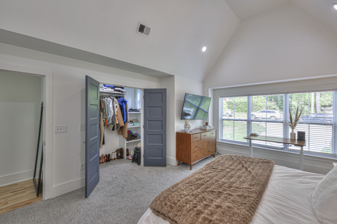
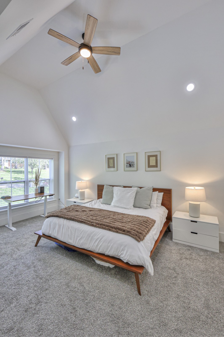
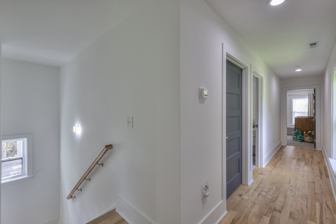
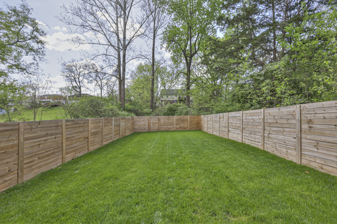
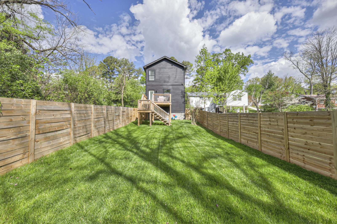
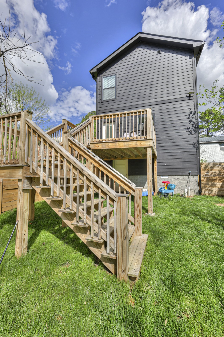
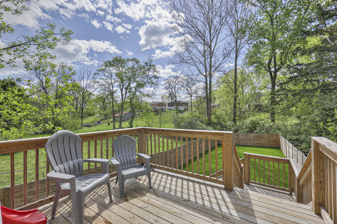
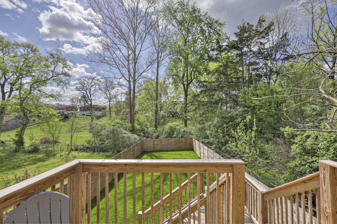
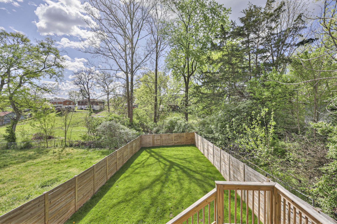
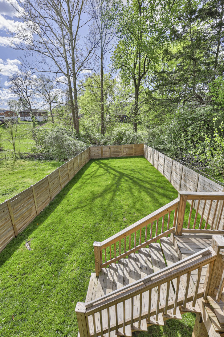
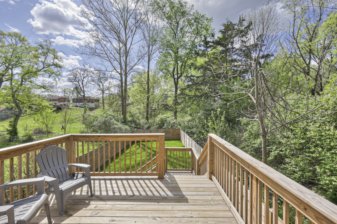
Back on the market! Welcome to this charming 3 bed 2.5 bath home in The Dades! This well maintained and updated home is like new and features a spacious open floor plan, perfect for entertaining guests. Kitchen is equipped with modern appliances and plenty of counter space. Upstairs you'll find a spacious primary bedroom with vaulted ceilings, en-suite & double closets for ample storage space and jack & jill bath connecting 2nd & 3rd bedrooms. Enjoy the outdoor deck overlooking the large backyard-ideal for summer barbecues and relaxing Tennessee evenings! 5-min drive to I-24. 15-minutes to BNA, The Mall at Green Hills and Nissan Stadium.

3
beds

3
baths

2,140 Sq.Ft. LIVING AREA

1,306.8 Sq.Ft. lot

Davey Hackett

Davey Hackett

Features & Amenities

Interior

  • total bedrooms3
  • Total bathrooms3
  • full bathrooms2
  • half bathroom1
  • Flooring Bamboo, Carpet, Tile
  • APPLIANCES Built-In Electric Oven, Electric Range

Area & Lot

  • Status Sold
  • Date Sold February 17, 2025
  • Living Area2,140 Sq.Ft.
  • Total Area2,140 Sq.Ft.
  • Lot Area1,306.8 Sq.Ft.
  • MLS® ID2760729
  • TypeResidential
  • YEAR BUILT2022
  • NeighborhoodNashville
  • Elementary SchoolHaywood Elementary
  • Middle SchoolCroft Design Center
  • High SchoolJohn Overton Comp High School

Exterior

  • STORIES2
  • Garage Space1.0
  • water SourcePublic
  • utilitiesWater Available
  • parkingGarage Faces Front
  • HEAT TYPECentral
  • AIR CONDITIONINGCentral Air
  • sewerPublic Sewer

Financial

  • Sales Price$525,000
  • Real Estate Tax $3,655/yr

Nashville

36.1659° N, 86.7844° W

Explore

Work With Davey

You will always have someone in your corner who cares about you, your family, and your investment — and who works accordingly.

Follow Me on Instagram