Leave a Message

By providing your contact information to Davey Hackett, your personal information will be processed in accordance with Davey Hackett's Privacy Policy. By checking the box(es) below, you expressly consent to receive marketing or promotional real estate communication from Davey Hackett in the manner selected by you. For SMS text messages, message frequency varies. Message and data rates may apply. Consent is not a condition of purchase of any goods or services. You may opt out of receiving further communications from Davey Hackett at any time. To opt out of receiving SMS text messages, reply STOP to unsubscribe. SMS text messaging is subject to our Terms of Use.

Thank you for your message. We will be in touch with you shortly.

3239 Gardendale Dr
3239 Gardendale Dr
3239 Gardendale Dr
3239 Gardendale Dr
3239 Gardendale Dr
3239 Gardendale Dr
3239 Gardendale Dr
3239 Gardendale Dr
3239 Gardendale Dr
3239 Gardendale Dr
3239 Gardendale Dr
3239 Gardendale Dr
3239 Gardendale Dr
3239 Gardendale Dr
3239 Gardendale Dr
3239 Gardendale Dr
3239 Gardendale Dr
3239 Gardendale Dr
3239 Gardendale Dr
3239 Gardendale Dr
3239 Gardendale Dr
3239 Gardendale Dr
3239 Gardendale Dr
3239 Gardendale Dr
3239 Gardendale Dr
3239 Gardendale Dr
3239 Gardendale Dr
3239 Gardendale Dr
3239 Gardendale Dr
3239 Gardendale Dr
3239 Gardendale Dr
3239 Gardendale Dr
3239 Gardendale Dr
3239 Gardendale Dr
3239 Gardendale Dr
3239 Gardendale Dr
3239 Gardendale Dr
SEE ALL PHOTOS
3239 Gardendale Dr
3239 Gardendale Dr
3239 Gardendale Dr
3239 Gardendale Dr
3239 Gardendale Dr
3239 Gardendale Dr
3239 Gardendale Dr
3239 Gardendale Dr
3239 Gardendale Dr
3239 Gardendale Dr
3239 Gardendale Dr
3239 Gardendale Dr
3239 Gardendale Dr
3239 Gardendale Dr
3239 Gardendale Dr
3239 Gardendale Dr
3239 Gardendale Dr
3239 Gardendale Dr
3239 Gardendale Dr
3239 Gardendale Dr
3239 Gardendale Dr
3239 Gardendale Dr
3239 Gardendale Dr
3239 Gardendale Dr
3239 Gardendale Dr
3239 Gardendale Dr
3239 Gardendale Dr
3239 Gardendale Dr
3239 Gardendale Dr
3239 Gardendale Dr
3239 Gardendale Dr
3239 Gardendale Dr
3239 Gardendale Dr
3239 Gardendale Dr
3239 Gardendale Dr
3239 Gardendale Dr
3239 Gardendale Dr
Courtesy of Compass RE, Katie Morrell Listing Contact: 6155933103 
Sold

3239 Gardendale Dr

3239 Gardendale Dr, Franklin, TN 37064

$610,000
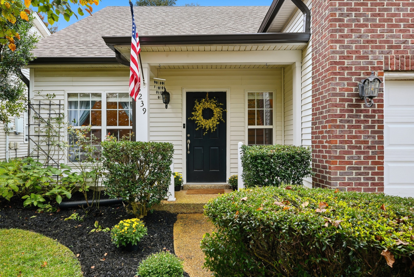
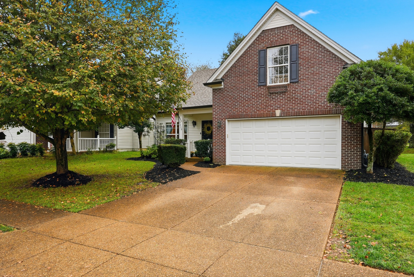
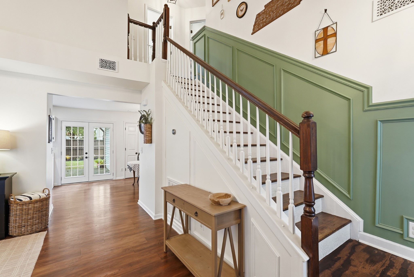
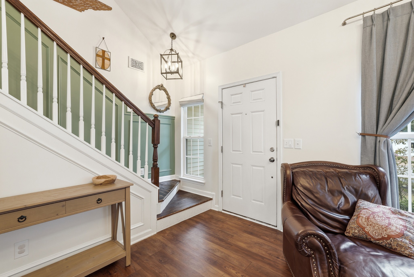
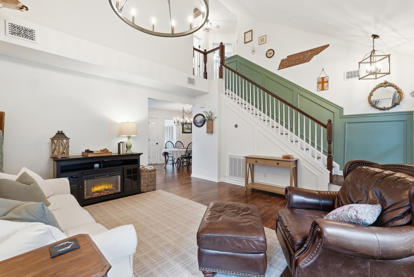
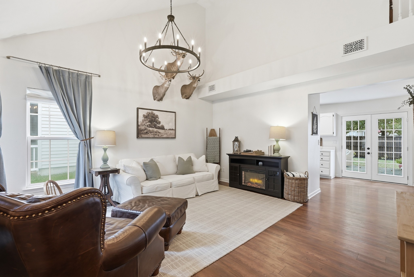
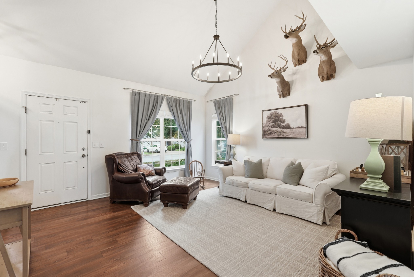
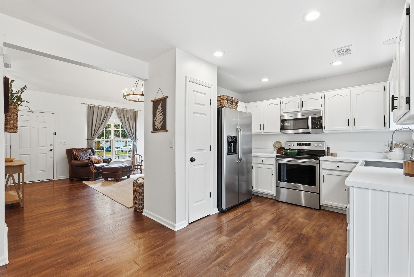
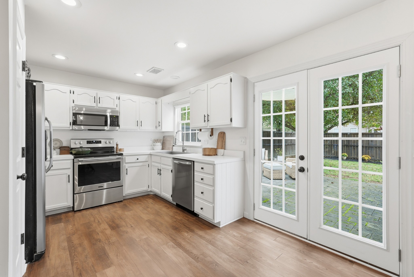
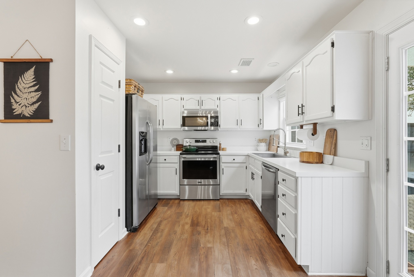
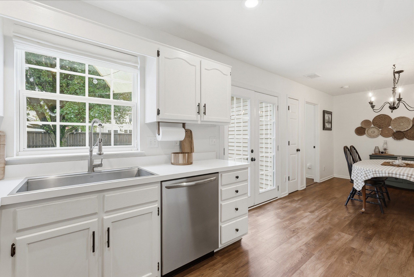
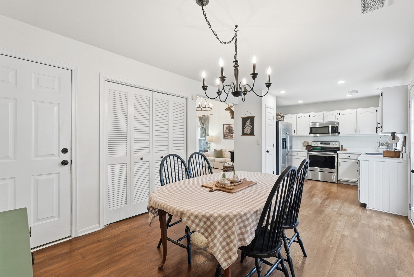
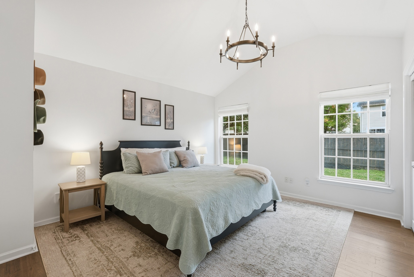
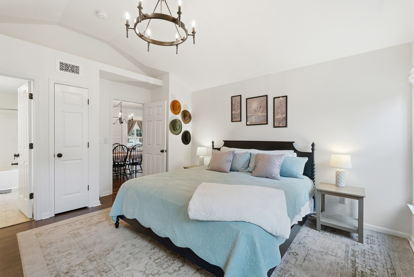
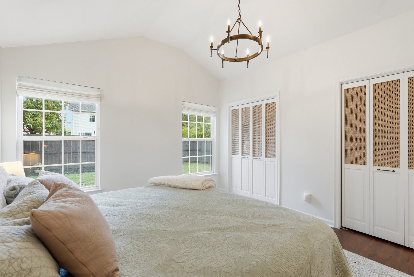
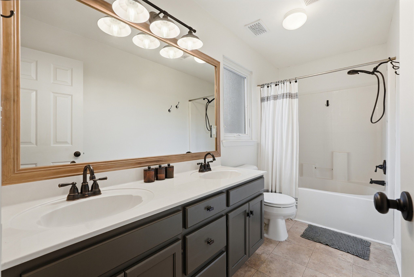
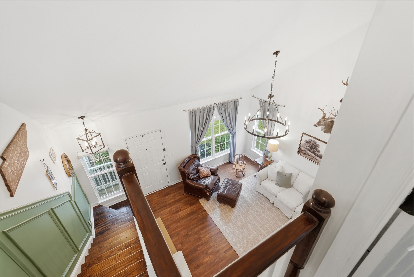
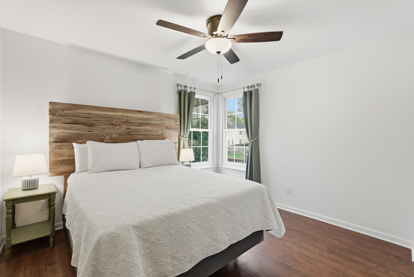
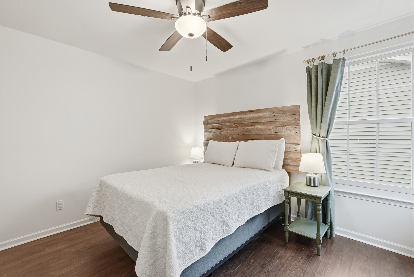
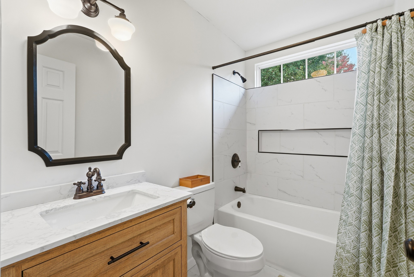
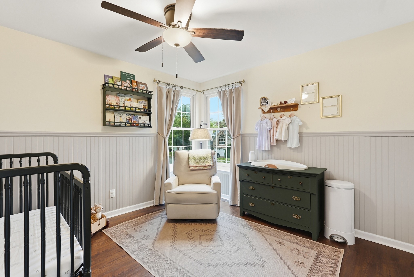
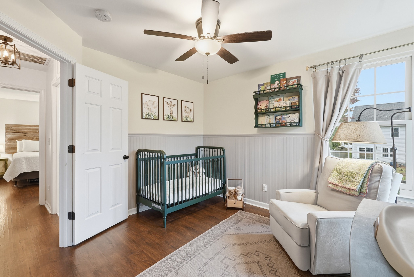
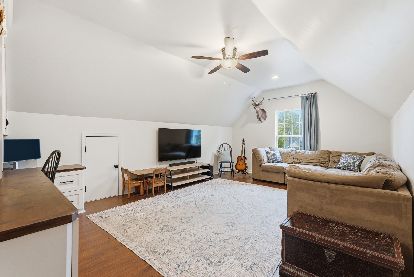
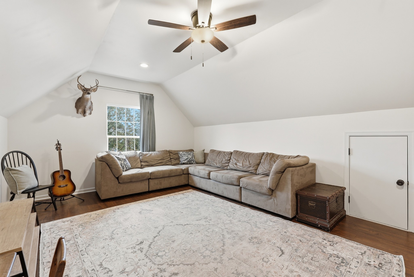
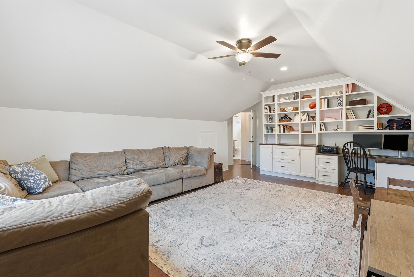
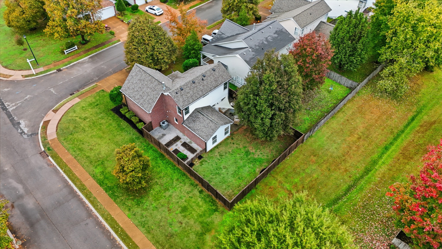
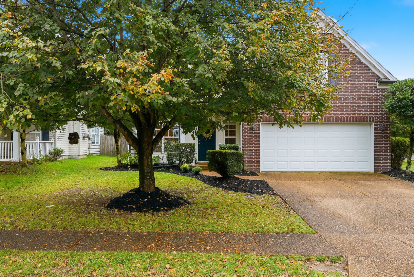
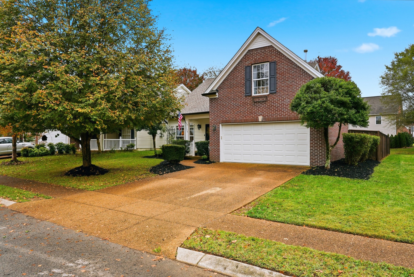
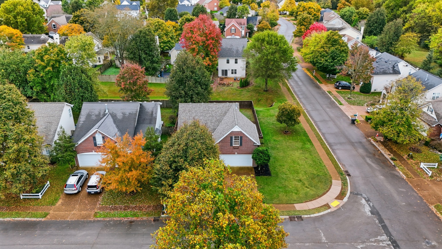
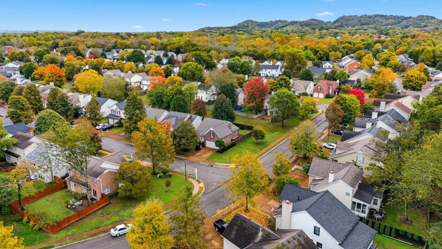
Situated on a quiet corner lot, this home offers a spacious living room, bright kitchen, and main-floor primary suite. Upstairs, there are two additional bedrooms, a full bathroom, and a bonus room with built-ins and a desk perfect for a home office or study.

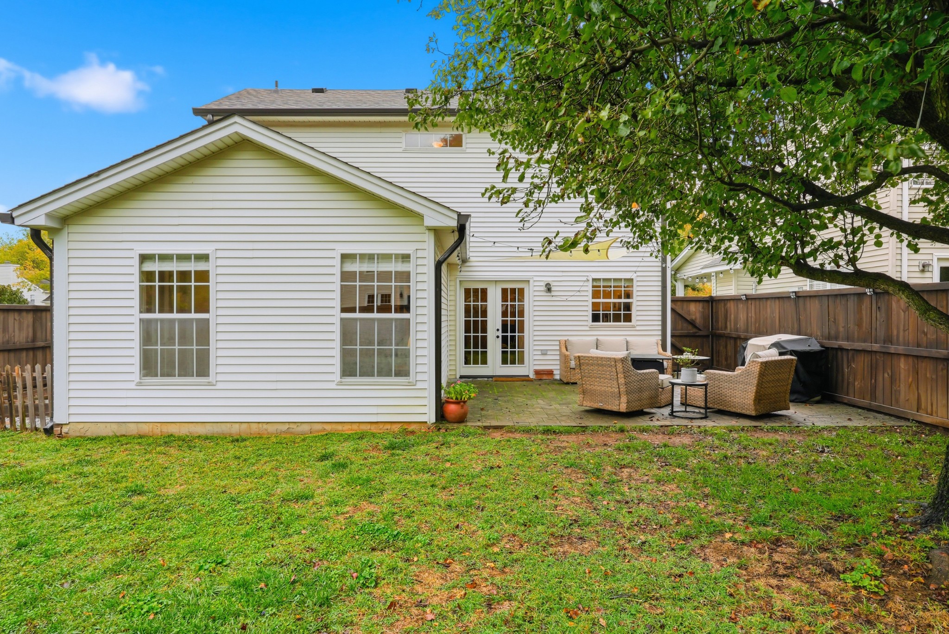
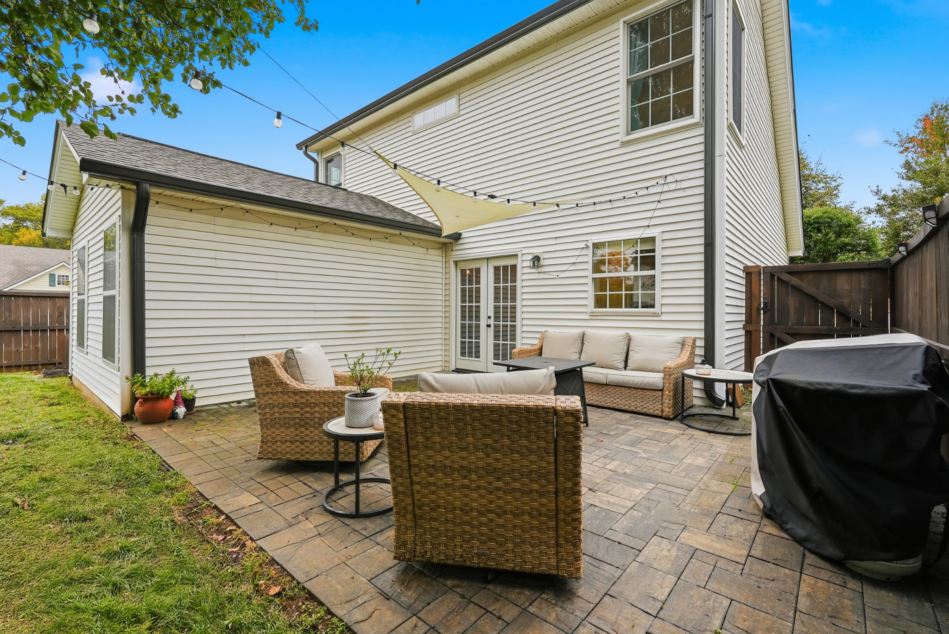
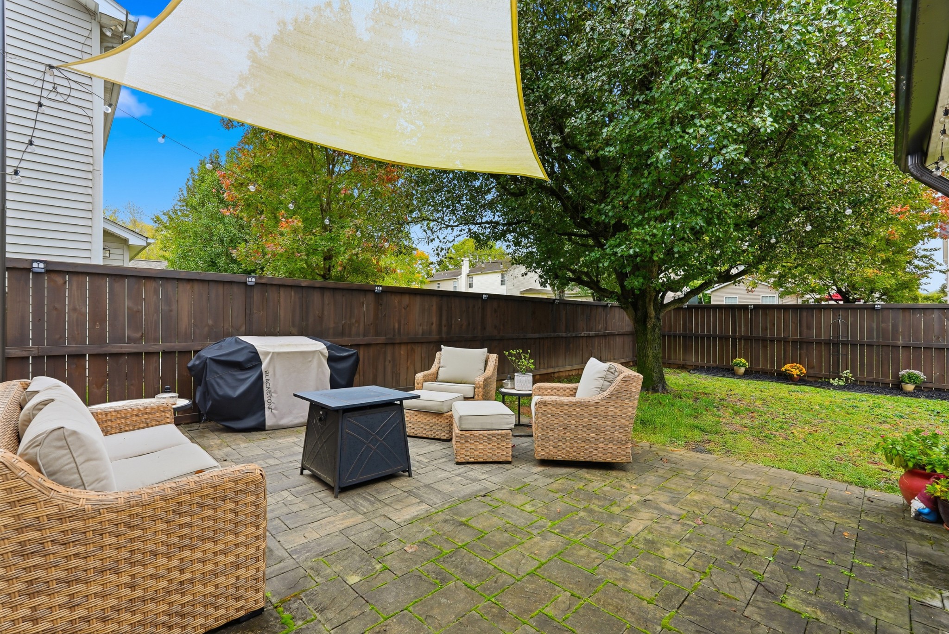
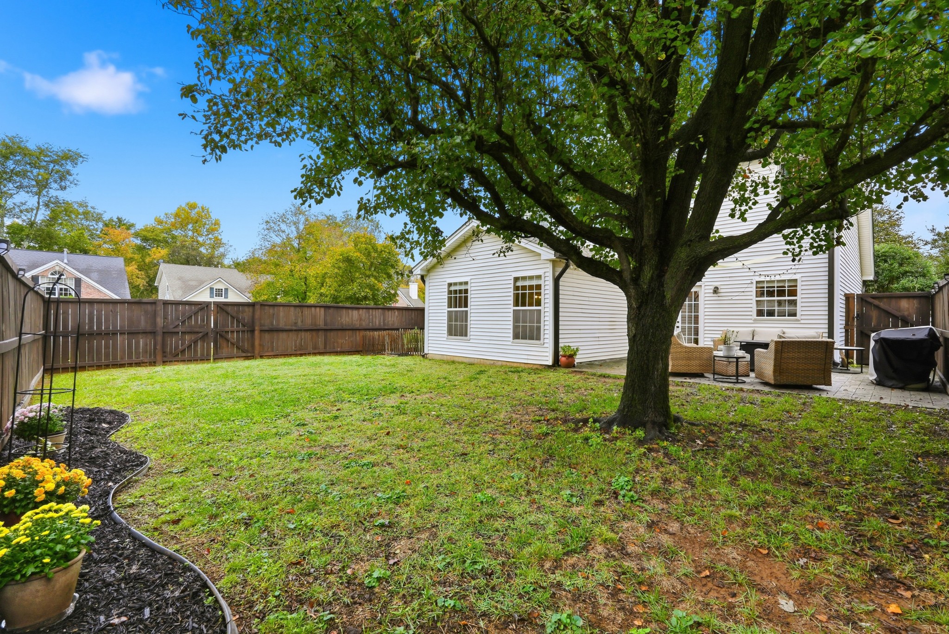
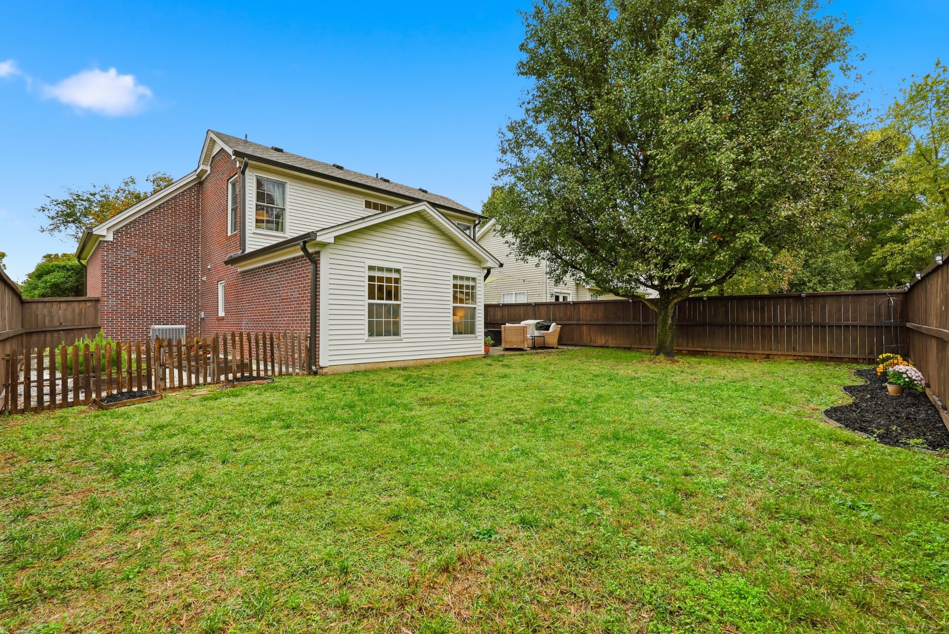
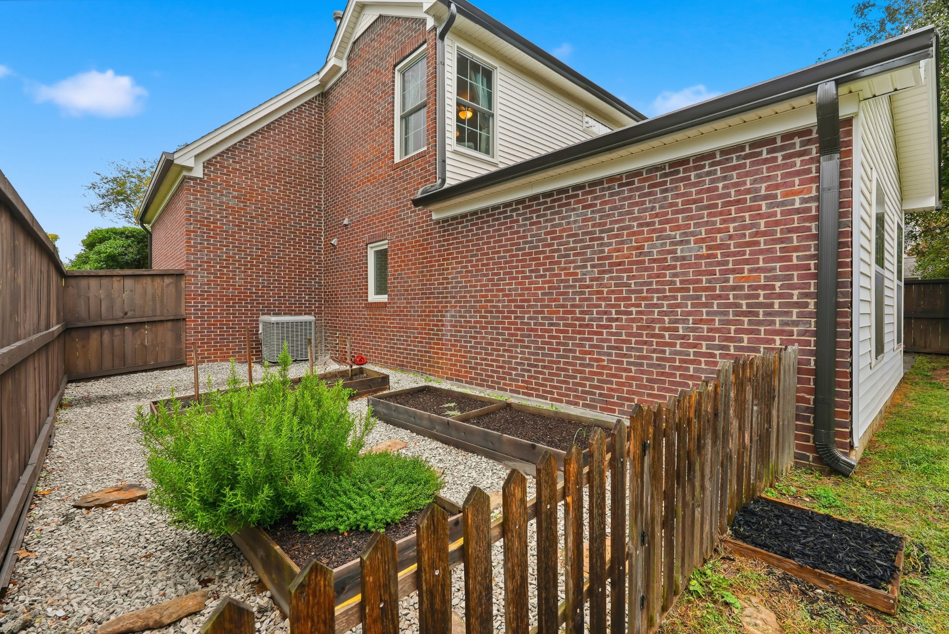
The large fenced backyard features a patio and garden, ideal for entertaining or relaxing, and a two-car garage completes the home. Recent updates include a new roof and gutters (2025), HVAC (2024), and fence (2024).

Located close to downtown Franklin, Westhaven's entertainment district, and Gentry Farm, the neighborhood also offers a community pool, walking trails, and playgrounds. Excellent schools, shopping, and dining are just minutes away.

3
beds

2
baths

1,616 Sq.Ft. LIVING AREA

5,227.2 Sq.Ft. lot

Davey Hackett

Davey Hackett

Features & Amenities

Interior

  • total bedrooms3
  • Total bathrooms2
  • full bathrooms2
  • Laundry room Electric Dryer Hookup, Washer Hookup
  • Flooring Laminate, Tile
  • APPLIANCES Electric Oven, Electric Range, Dishwasher, Disposal, Microwave, Refrigerator
  • other interior Features Ceiling Fan(s), Smart Thermostat

Area & Lot

  • Status Sold
  • Date Sold December 15, 2025
  • Living Area1,616 Sq.Ft.
  • Total Area1,616 Sq.Ft.
  • Lot Area5,227.2 Sq.Ft.
  • MLS® ID3043676
  • TypeResidential
  • YEAR BUILT2001
  • NeighborhoodFranklin
  • Architecture StylesTraditional
  • Elementary SchoolPearre Creek Elementary School
  • Middle SchoolHillsboro Elementary/ Middle School
  • High SchoolIndependence High School

Exterior

  • STORIES2
  • Garage Space2.0
  • water SourcePublic
  • utilitiesElectricity Available, Natural Gas Available, Water Available
  • roofShingle
  • lot featuresLevel
  • parkingGarage Door Opener, Garage Faces Front, Driveway
  • HEAT TYPENatural Gas
  • AIR CONDITIONINGElectric
  • sewerPublic Sewer
  • HOA AmenitiesPlayground, Pool, Underground Utilities, Trail(s)

Financial

  • Sales Price$610,000
  • Real Estate Tax $1,764/yr
  • HOA $164/3 mos

Franklin

35.9251° N, 86.8689° W

Explore

Work With Davey

You will always have someone in your corner who cares about you, your family, and your investment — and who works accordingly.

Follow Me on Instagram