Leave a Message

By providing your contact information to Davey Hackett, your personal information will be processed in accordance with Davey Hackett's Privacy Policy. By checking the box(es) below, you expressly consent to receive marketing or promotional real estate communication from Davey Hackett in the manner selected by you. For SMS text messages, message frequency varies. Message and data rates may apply. Consent is not a condition of purchase of any goods or services. You may opt out of receiving further communications from Davey Hackett at any time. To opt out of receiving SMS text messages, reply STOP to unsubscribe. SMS text messaging is subject to our Terms of Use.

Thank you for your message. We will be in touch with you shortly.

2507B Vaulx Ln
2507B Vaulx Ln
2507B Vaulx Ln
2507B Vaulx Ln
2507B Vaulx Ln
2507B Vaulx Ln
2507B Vaulx Ln
2507B Vaulx Ln
2507B Vaulx Ln
2507B Vaulx Ln
2507B Vaulx Ln
2507B Vaulx Ln
2507B Vaulx Ln
2507B Vaulx Ln
2507B Vaulx Ln
2507B Vaulx Ln
2507B Vaulx Ln
2507B Vaulx Ln
2507B Vaulx Ln
2507B Vaulx Ln
2507B Vaulx Ln
2507B Vaulx Ln
2507B Vaulx Ln
2507B Vaulx Ln
2507B Vaulx Ln
2507B Vaulx Ln
2507B Vaulx Ln
2507B Vaulx Ln
2507B Vaulx Ln
2507B Vaulx Ln
2507B Vaulx Ln
2507B Vaulx Ln
2507B Vaulx Ln
2507B Vaulx Ln
2507B Vaulx Ln
2507B Vaulx Ln
2507B Vaulx Ln
2507B Vaulx Ln
2507B Vaulx Ln
2507B Vaulx Ln
2507B Vaulx Ln
2507B Vaulx Ln
2507B Vaulx Ln
2507B Vaulx Ln
2507B Vaulx Ln
2507B Vaulx Ln
2507B Vaulx Ln
2507B Vaulx Ln
2507B Vaulx Ln
2507B Vaulx Ln
2507B Vaulx Ln
2507B Vaulx Ln
SEE ALL PHOTOS
2507B Vaulx Ln
2507B Vaulx Ln
2507B Vaulx Ln
2507B Vaulx Ln
2507B Vaulx Ln
2507B Vaulx Ln
2507B Vaulx Ln
2507B Vaulx Ln
2507B Vaulx Ln
2507B Vaulx Ln
2507B Vaulx Ln
2507B Vaulx Ln
2507B Vaulx Ln
2507B Vaulx Ln
2507B Vaulx Ln
2507B Vaulx Ln
2507B Vaulx Ln
2507B Vaulx Ln
2507B Vaulx Ln
2507B Vaulx Ln
2507B Vaulx Ln
2507B Vaulx Ln
2507B Vaulx Ln
2507B Vaulx Ln
2507B Vaulx Ln
2507B Vaulx Ln
2507B Vaulx Ln
2507B Vaulx Ln
2507B Vaulx Ln
2507B Vaulx Ln
2507B Vaulx Ln
2507B Vaulx Ln
2507B Vaulx Ln
2507B Vaulx Ln
2507B Vaulx Ln
2507B Vaulx Ln
2507B Vaulx Ln
2507B Vaulx Ln
2507B Vaulx Ln
2507B Vaulx Ln
2507B Vaulx Ln
2507B Vaulx Ln
2507B Vaulx Ln
2507B Vaulx Ln
2507B Vaulx Ln
2507B Vaulx Ln
2507B Vaulx Ln
2507B Vaulx Ln
2507B Vaulx Ln
2507B Vaulx Ln
2507B Vaulx Ln
2507B Vaulx Ln
Courtesy of MW Real Estate Co., Jessalyn Wanlim Listing Contact: 9178422521 
Sold

2507B Vaulx Ln

2507B Vaulx Ln, Nashville, TN 37204

$1,725,000
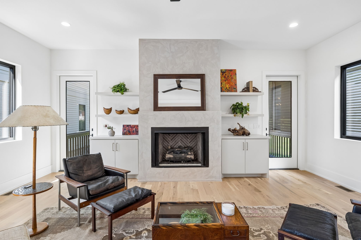
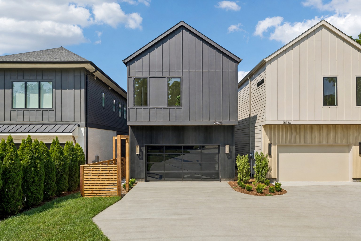
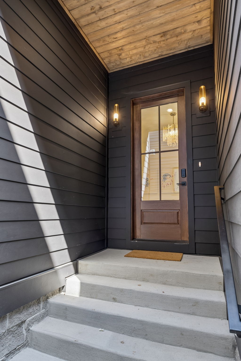
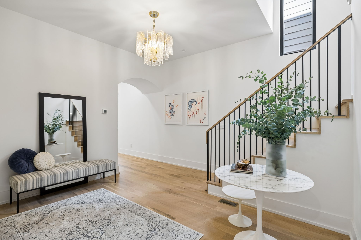
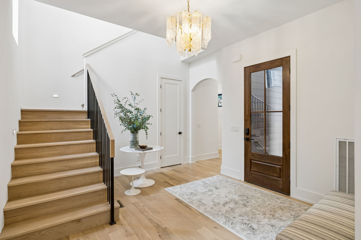
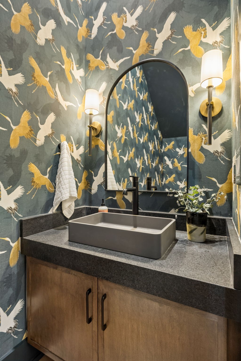
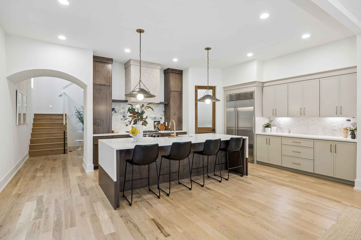
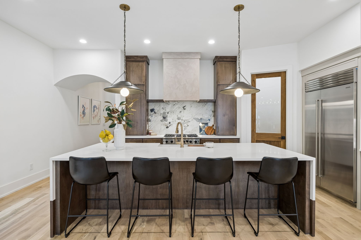
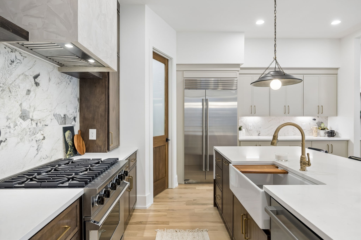
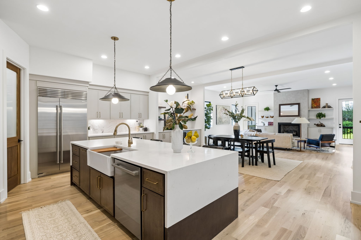
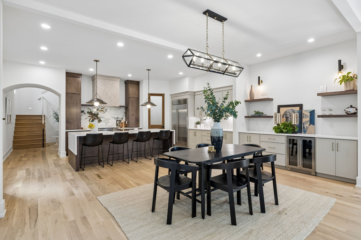
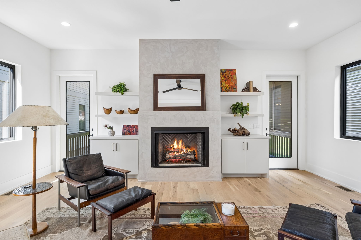
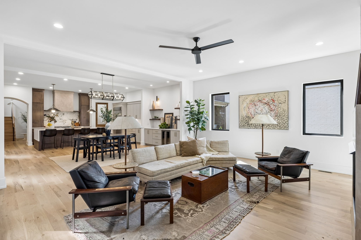
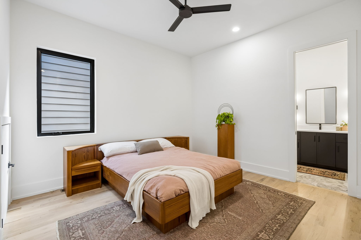
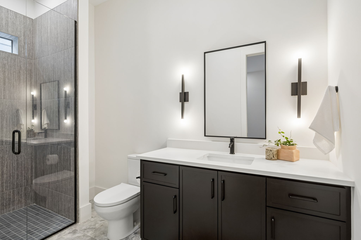
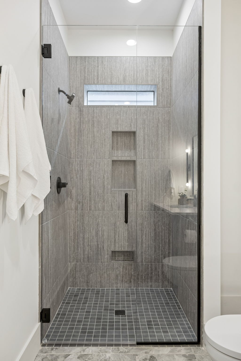
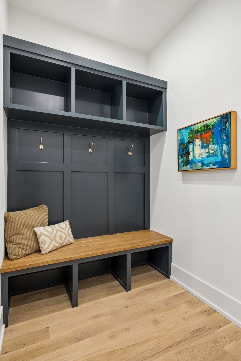
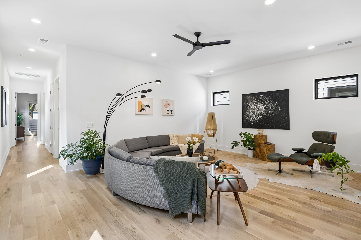
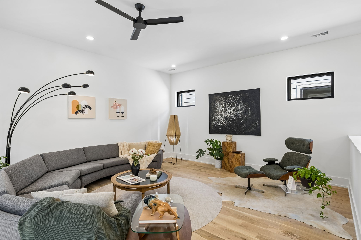
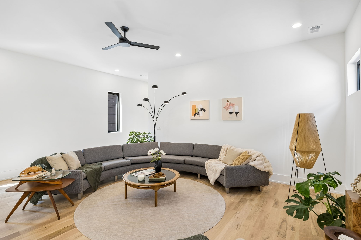
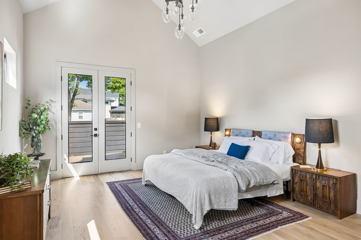
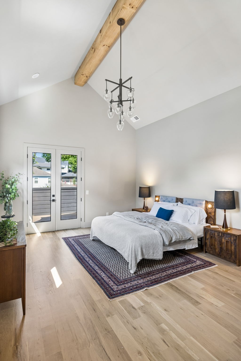
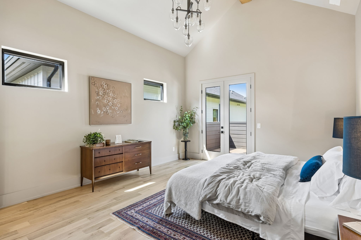
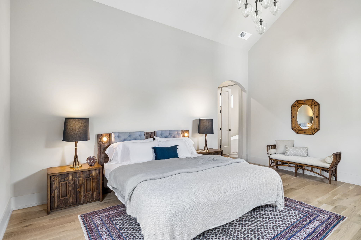
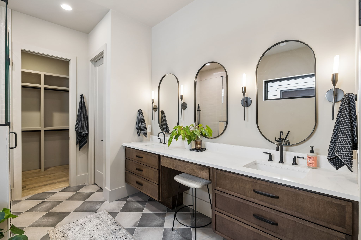
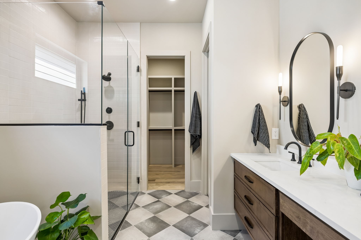
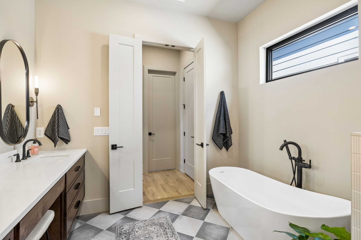
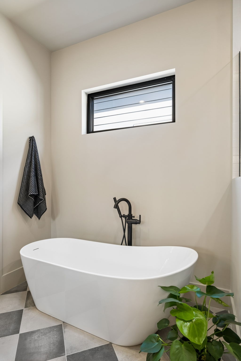
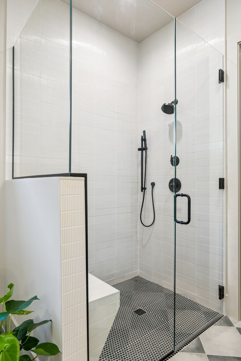
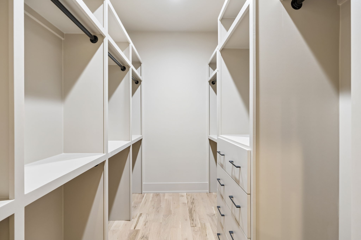
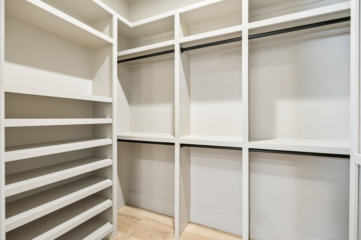
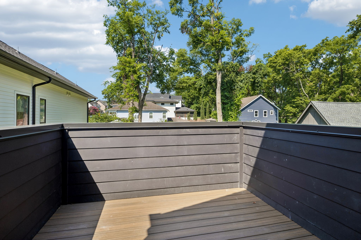
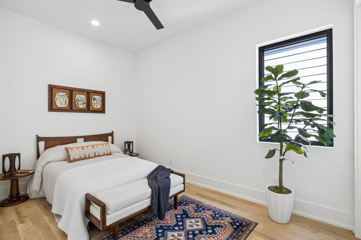
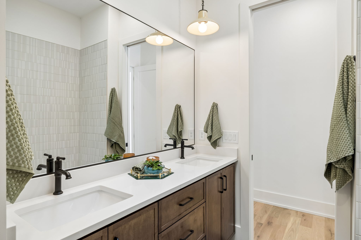
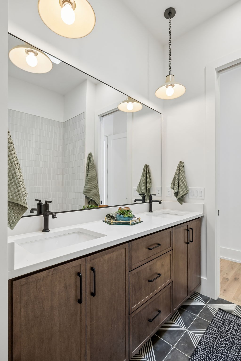
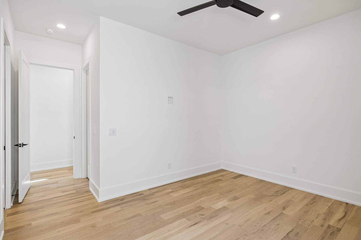
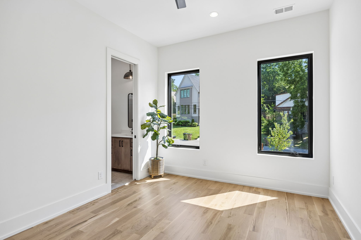
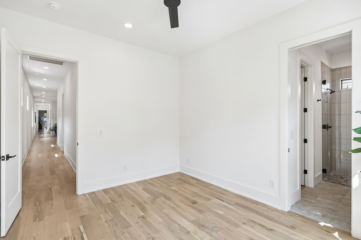
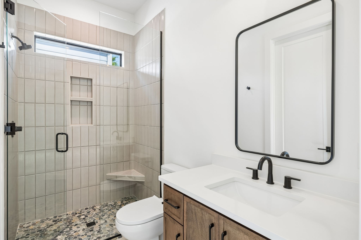
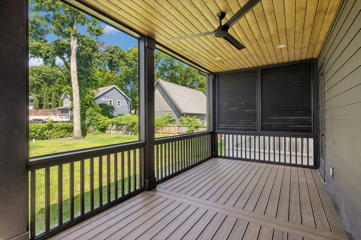
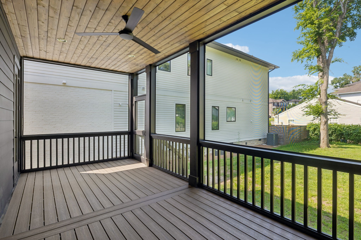
A rare 12 South find at $1,725,000, this 5-bedroom new construction home is already customized with upgrades buyers rarely see at this price point, including a 42" Sub-Zero refrigerator, Viking range, Bosch dishwasher, stained pantry door, screened-in porch, and a striking black glass garage door. Not to mention generous storage, a Toto Washlet in the primary bathroom, a standout lighting package, and a floor plan that functions beautifully for everyday living.

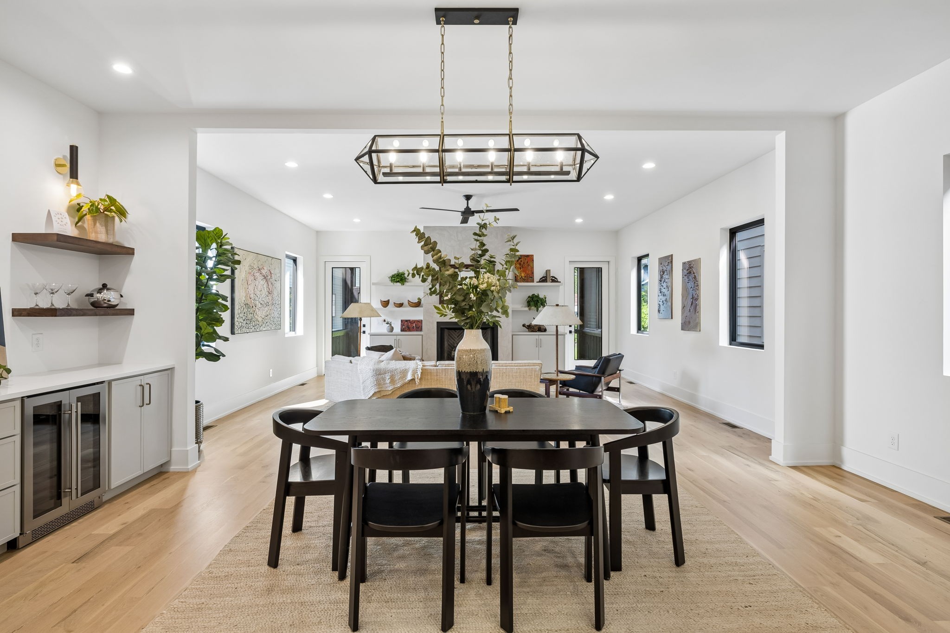
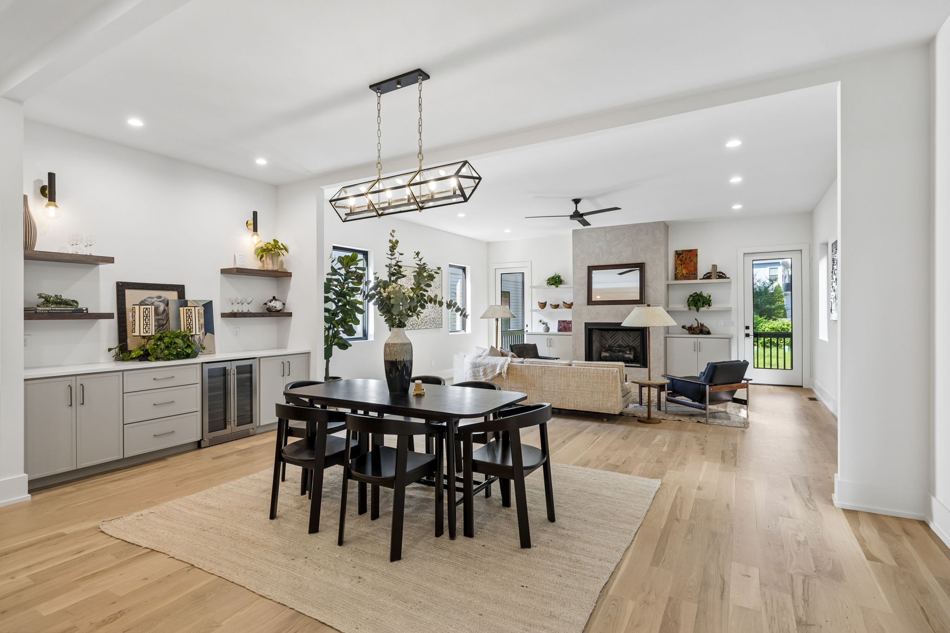
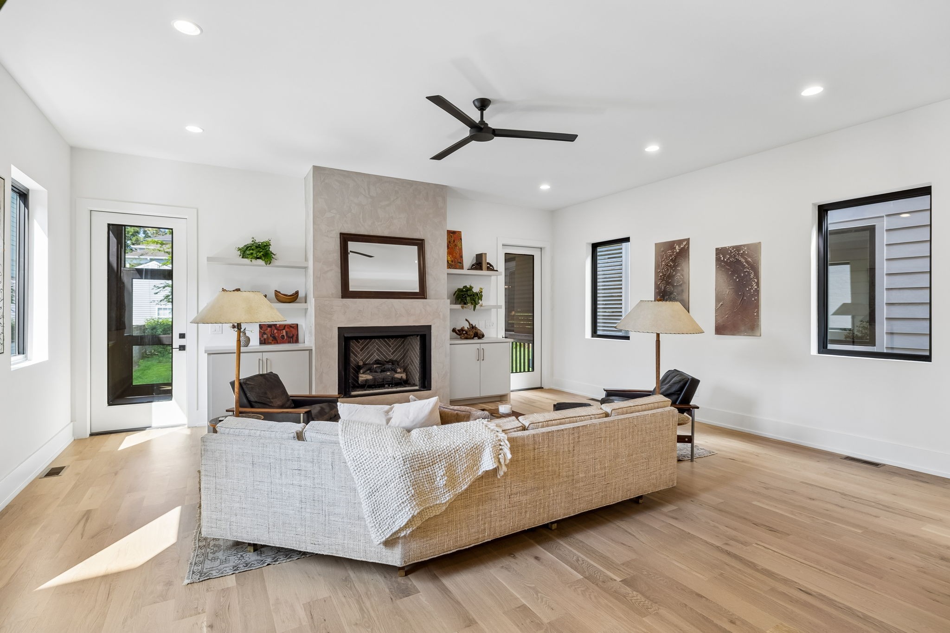
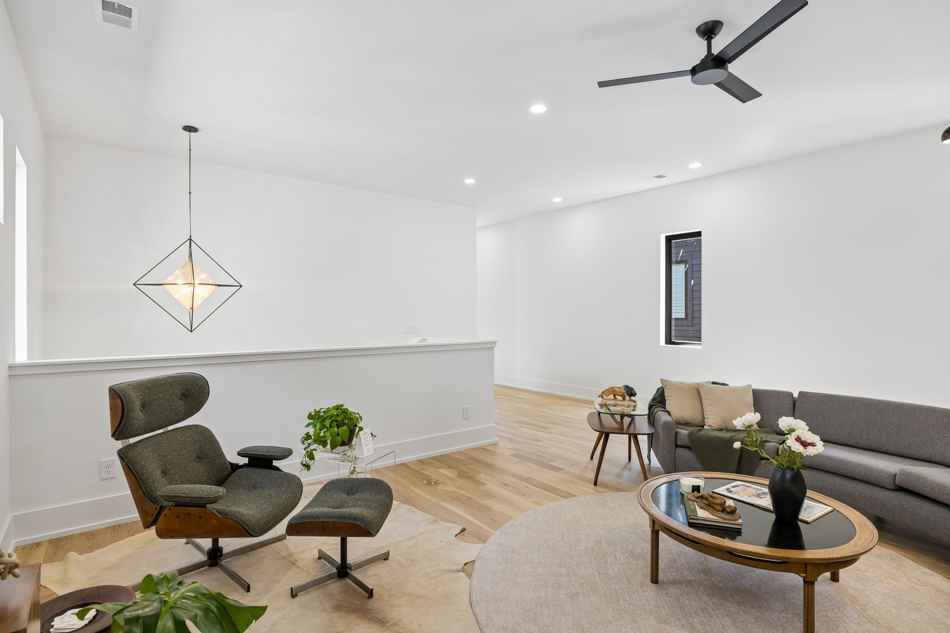
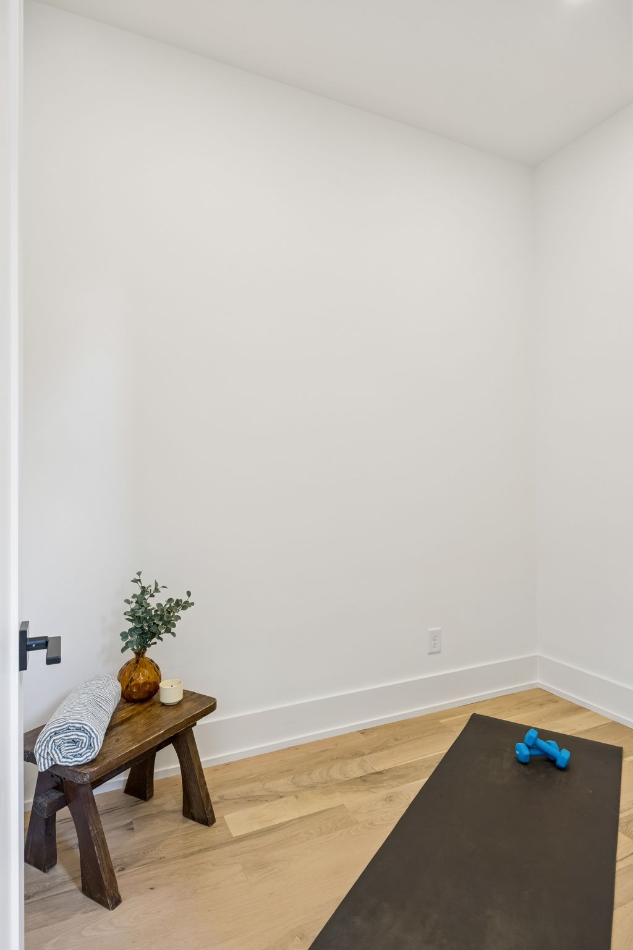
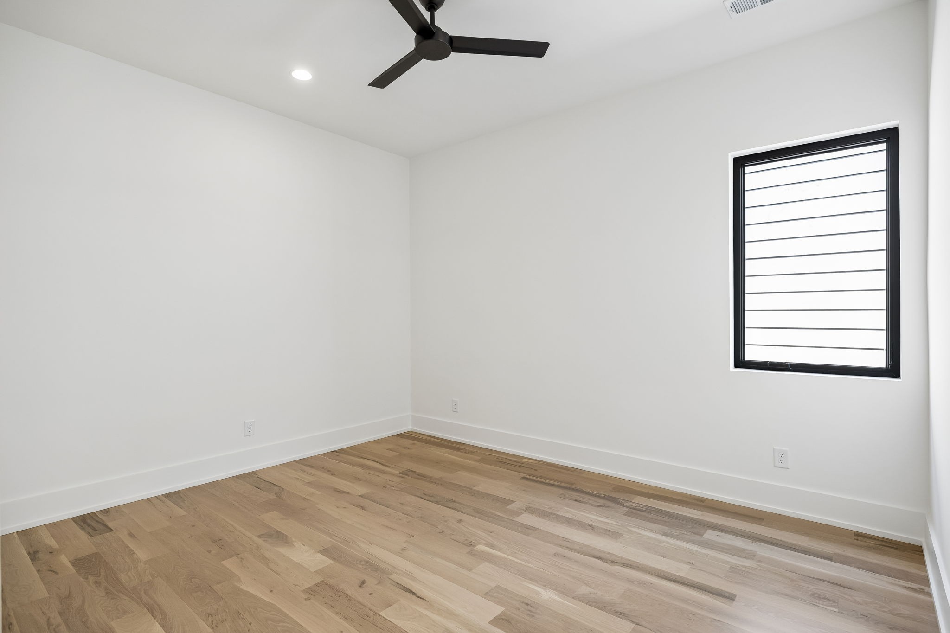
This 5-bedroom home offers luxury living, elevated finishes, and thoughtful livability in one of Nashville's most desirable neighborhoods. Designed with flexibility in mind, your new home features spacious living areas, a private side walkway, and an additional flex space that can easily serve as a home office, gym, nursery, additional closet space, whatever your needs may be.

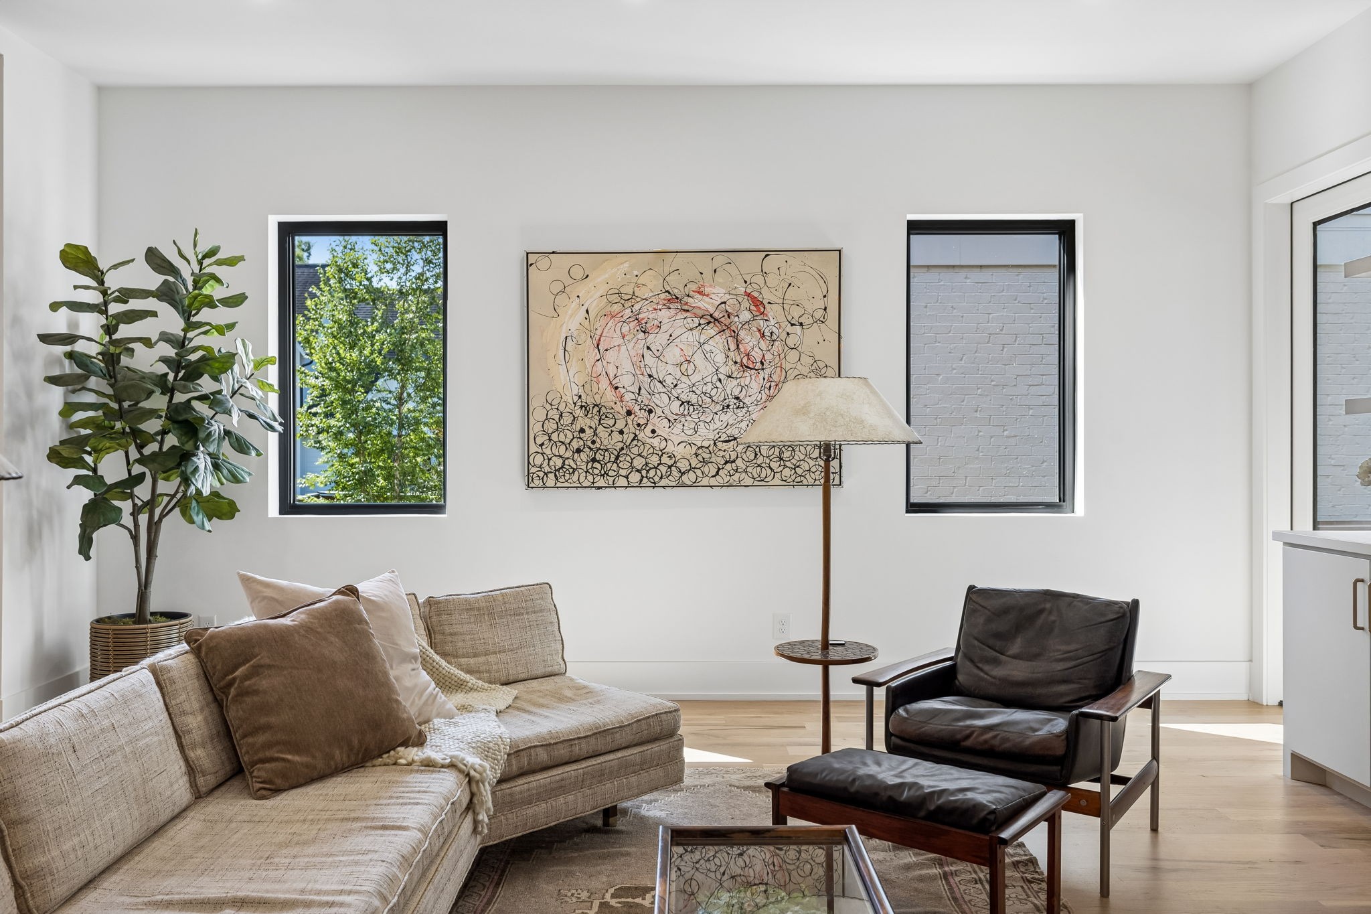
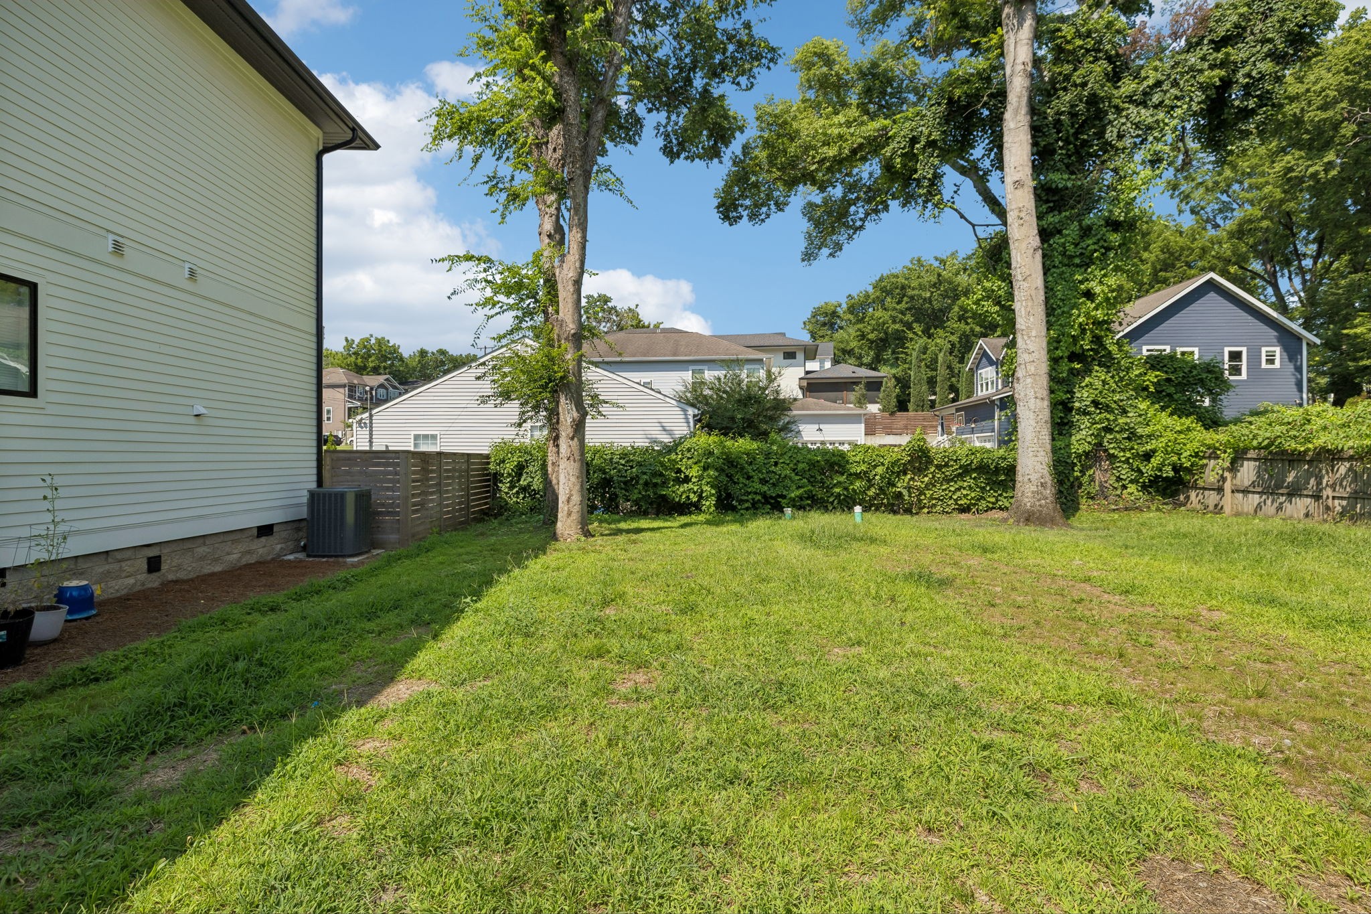
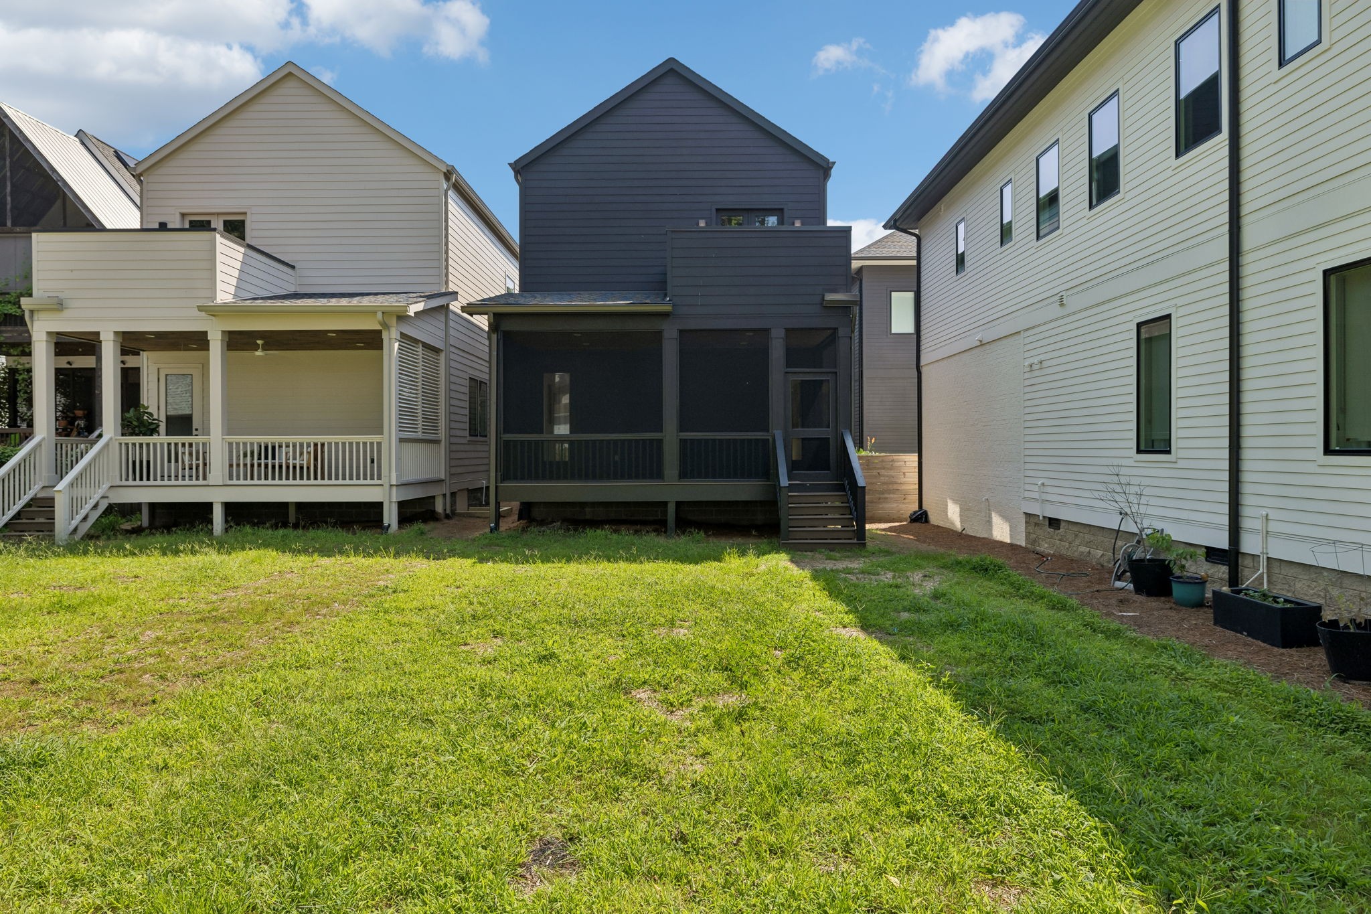
Outside, the backyard is a true standout for 12 South, offering room for a pool and then some, with space to create a full backyard oasis. With Use & Occupancy already issued, this home is complete and ready for a quick close. Currently staged with vintage furnishings, all available for purchase outside of the home sale, offering buyers the option for an easier, more turnkey move-in experience.

5
beds

5
baths

3,870 Sq.Ft. LIVING AREA

Davey Hackett

Davey Hackett

Features & Amenities

Interior

  • total bedrooms5
  • Total bathrooms5
  • full bathrooms4
  • half bathroom1
  • Flooring Wood, Tile
  • APPLIANCES Gas Range, Dishwasher, Refrigerator

Area & Lot

  • Status Sold
  • Date Sold August 25, 2026
  • Living Area3,870 Sq.Ft.
  • Total Area3,870 Sq.Ft.
  • MLS® ID3255213
  • TypeResidential
  • YEAR BUILT2026
  • NeighborhoodNashville
  • Elementary SchoolWaverly-Belmont Elementary School
  • Middle SchoolJohn Trotwood Moore Middle
  • High SchoolHillsboro Comp High School

Exterior

  • STORIES2
  • Garage Space2.0
  • water SourcePublic
  • utilitiesWater Available
  • parkingGarage Faces Front
  • HEAT TYPECentral
  • AIR CONDITIONINGCeiling Fan(s), Central Air
  • sewerPublic Sewer

Financial

  • Sales Price$1,725,000
  • Real Estate Tax $1/yr

Nashville

36.1659° N, 86.7844° W

Explore

Work With Davey

You will always have someone in your corner who cares about you, your family, and your investment — and who works accordingly.

Follow Me on Instagram