Leave a Message

By providing your contact information to Davey Hackett, your personal information will be processed in accordance with Davey Hackett's Privacy Policy. By checking the box(es) below, you expressly consent to receive marketing or promotional real estate communication from Davey Hackett in the manner selected by you. For SMS text messages, message frequency varies. Message and data rates may apply. Consent is not a condition of purchase of any goods or services. You may opt out of receiving further communications from Davey Hackett at any time. To opt out of receiving SMS text messages, reply STOP to unsubscribe. SMS text messaging is subject to our Terms of Use.

Thank you for your message. We will be in touch with you shortly.

2323 Clare Park Dr
2323 Clare Park Dr
2323 Clare Park Dr
2323 Clare Park Dr
2323 Clare Park Dr
2323 Clare Park Dr
2323 Clare Park Dr
2323 Clare Park Dr
2323 Clare Park Dr
2323 Clare Park Dr
2323 Clare Park Dr
2323 Clare Park Dr
2323 Clare Park Dr
2323 Clare Park Dr
2323 Clare Park Dr
2323 Clare Park Dr
2323 Clare Park Dr
2323 Clare Park Dr
2323 Clare Park Dr
2323 Clare Park Dr
2323 Clare Park Dr
2323 Clare Park Dr
2323 Clare Park Dr
2323 Clare Park Dr
2323 Clare Park Dr
2323 Clare Park Dr
2323 Clare Park Dr
2323 Clare Park Dr
2323 Clare Park Dr
2323 Clare Park Dr
2323 Clare Park Dr
2323 Clare Park Dr
2323 Clare Park Dr
2323 Clare Park Dr
2323 Clare Park Dr
2323 Clare Park Dr
2323 Clare Park Dr
2323 Clare Park Dr
2323 Clare Park Dr
2323 Clare Park Dr
2323 Clare Park Dr
2323 Clare Park Dr
2323 Clare Park Dr
2323 Clare Park Dr
2323 Clare Park Dr
2323 Clare Park Dr
2323 Clare Park Dr
2323 Clare Park Dr
2323 Clare Park Dr
2323 Clare Park Dr
2323 Clare Park Dr
2323 Clare Park Dr
2323 Clare Park Dr
2323 Clare Park Dr
2323 Clare Park Dr
2323 Clare Park Dr
2323 Clare Park Dr
2323 Clare Park Dr
2323 Clare Park Dr
2323 Clare Park Dr
2323 Clare Park Dr
2323 Clare Park Dr
2323 Clare Park Dr
2323 Clare Park Dr
2323 Clare Park Dr
2323 Clare Park Dr
2323 Clare Park Dr
2323 Clare Park Dr
SEE ALL PHOTOS
2323 Clare Park Dr
2323 Clare Park Dr
2323 Clare Park Dr
2323 Clare Park Dr
2323 Clare Park Dr
2323 Clare Park Dr
2323 Clare Park Dr
2323 Clare Park Dr
2323 Clare Park Dr
2323 Clare Park Dr
2323 Clare Park Dr
2323 Clare Park Dr
2323 Clare Park Dr
2323 Clare Park Dr
2323 Clare Park Dr
2323 Clare Park Dr
2323 Clare Park Dr
2323 Clare Park Dr
2323 Clare Park Dr
2323 Clare Park Dr
2323 Clare Park Dr
2323 Clare Park Dr
2323 Clare Park Dr
2323 Clare Park Dr
2323 Clare Park Dr
2323 Clare Park Dr
2323 Clare Park Dr
2323 Clare Park Dr
2323 Clare Park Dr
2323 Clare Park Dr
2323 Clare Park Dr
2323 Clare Park Dr
2323 Clare Park Dr
2323 Clare Park Dr
2323 Clare Park Dr
2323 Clare Park Dr
2323 Clare Park Dr
2323 Clare Park Dr
2323 Clare Park Dr
2323 Clare Park Dr
2323 Clare Park Dr
2323 Clare Park Dr
2323 Clare Park Dr
2323 Clare Park Dr
2323 Clare Park Dr
2323 Clare Park Dr
2323 Clare Park Dr
2323 Clare Park Dr
2323 Clare Park Dr
2323 Clare Park Dr
2323 Clare Park Dr
2323 Clare Park Dr
2323 Clare Park Dr
2323 Clare Park Dr
2323 Clare Park Dr
2323 Clare Park Dr
2323 Clare Park Dr
2323 Clare Park Dr
2323 Clare Park Dr
2323 Clare Park Dr
2323 Clare Park Dr
2323 Clare Park Dr
2323 Clare Park Dr
2323 Clare Park Dr
2323 Clare Park Dr
2323 Clare Park Dr
2323 Clare Park Dr
2323 Clare Park Dr
Courtesy of Parks Compass, Teshia Ford Listing Contact: 6158040820 
Sold

2323 Clare Park Dr

2323 Clare Park Dr, Franklin, TN 37069

$899,900
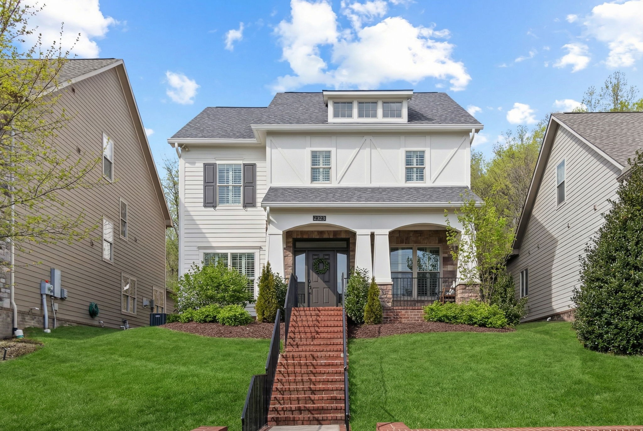
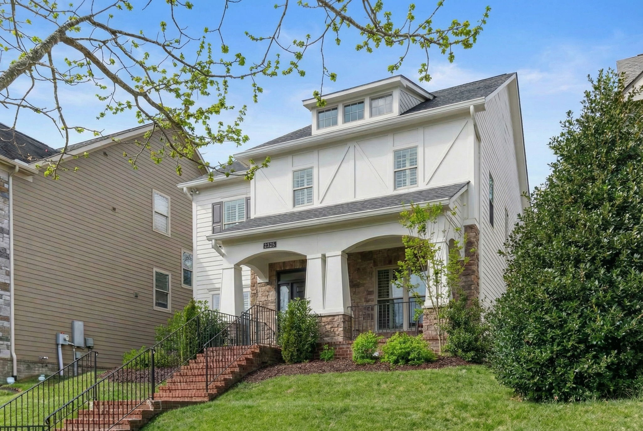
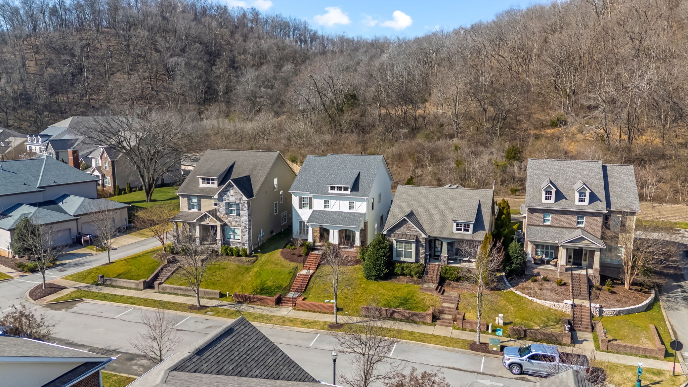
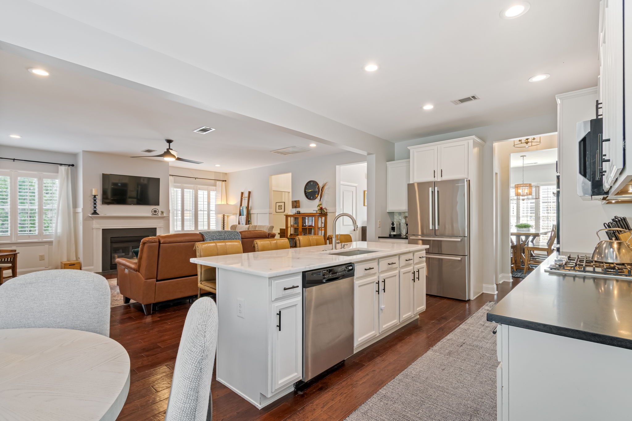
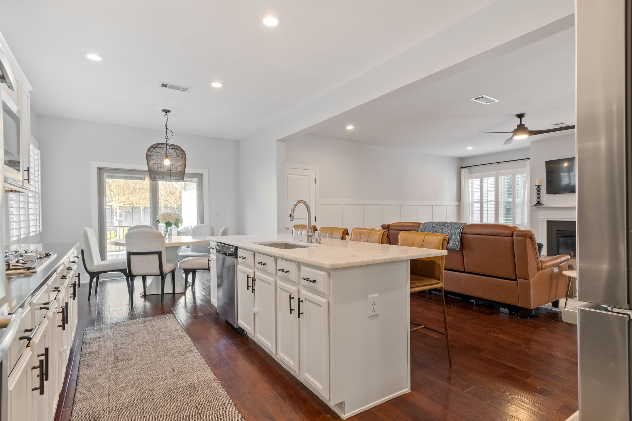
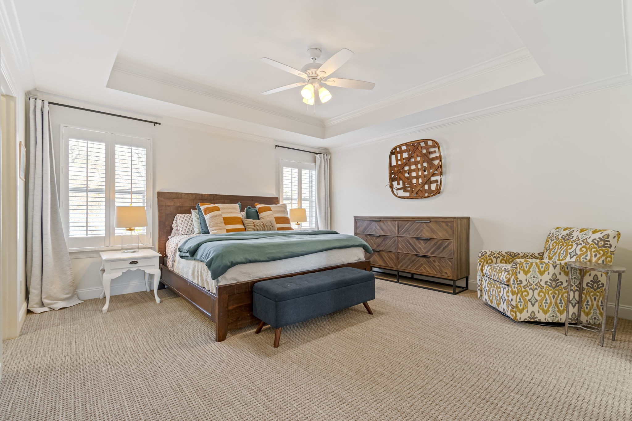
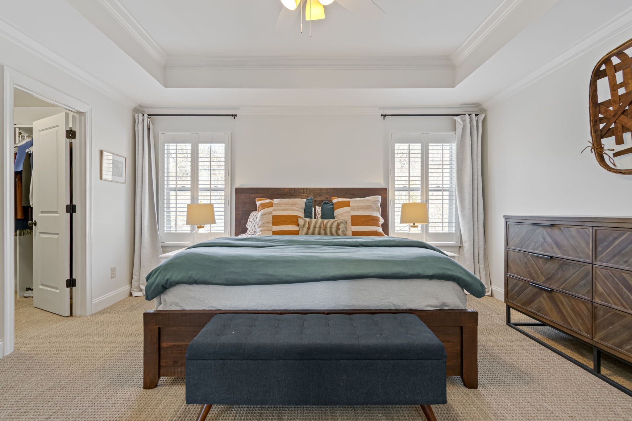
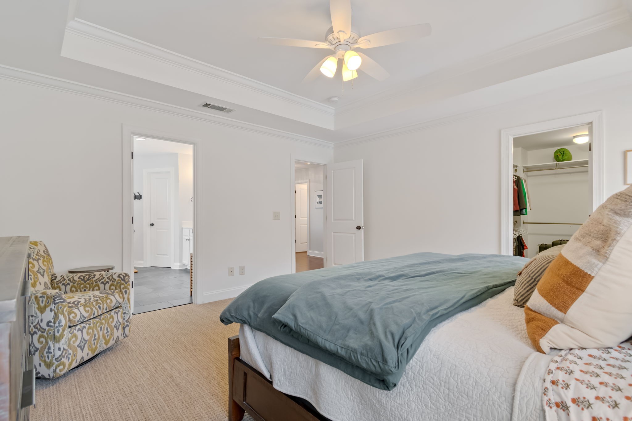
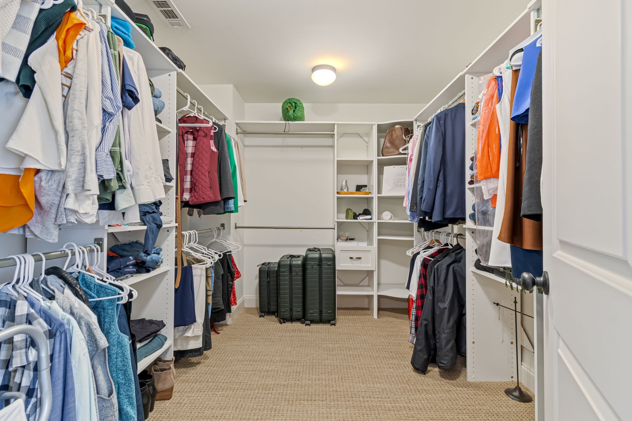
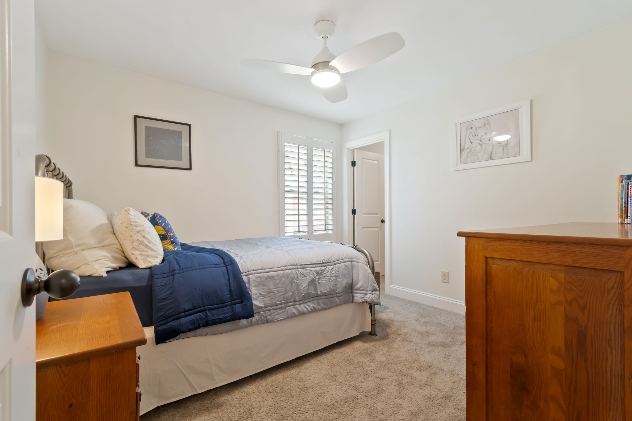
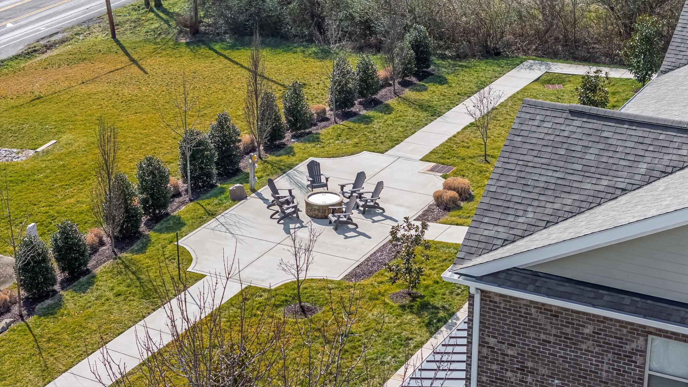
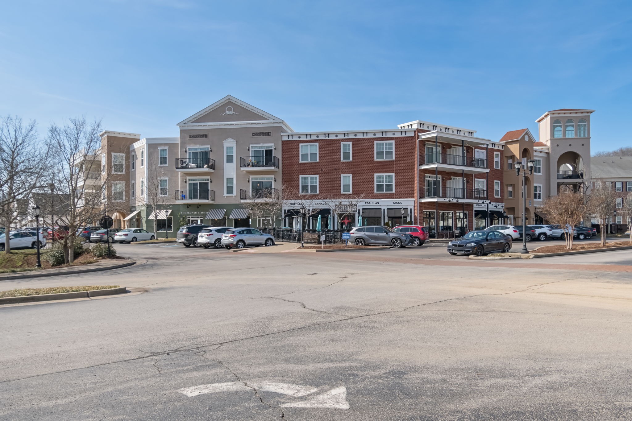
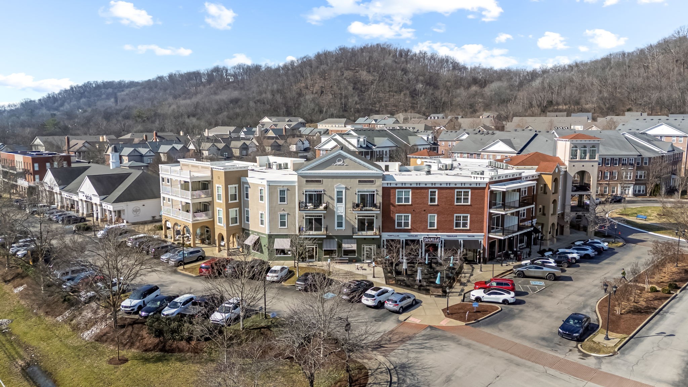
Rare opportunity! Nestled in the heart of the highly sought-after Gateway Village, this stunning single-family home offers a rare blend of modern convenience, timeless charm, and unbeatable location. Imagine strolling along tree-lined streets, grabbing coffee at a local cafe, or enjoying dinner at nearby restaurants--all within this walkable, vibrant community. With its prime location just one mile from the interstate, Cool Springs, and mere minutes to Downtown Franklin and Brentwood, you'll have everything you need right at your fingertips.

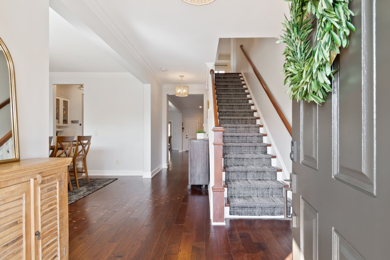
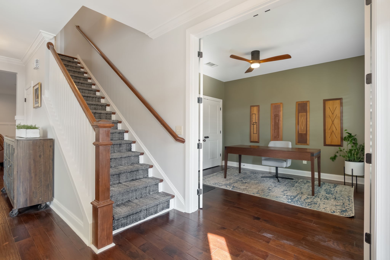
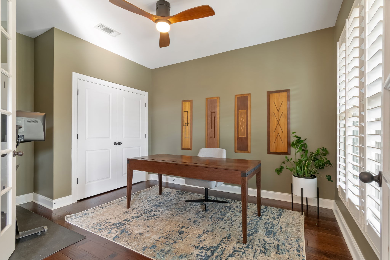
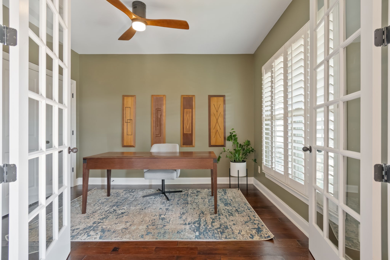
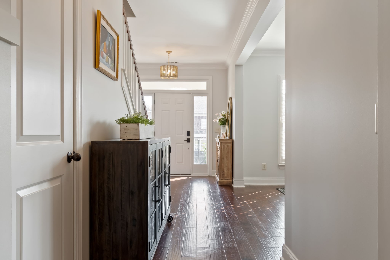
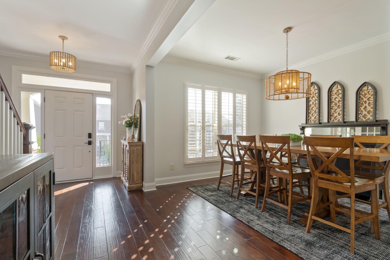
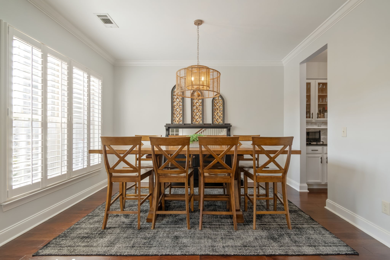
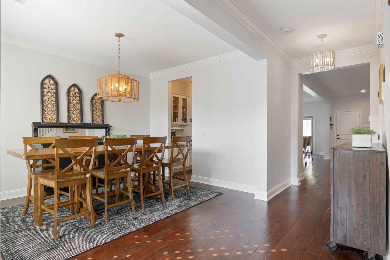
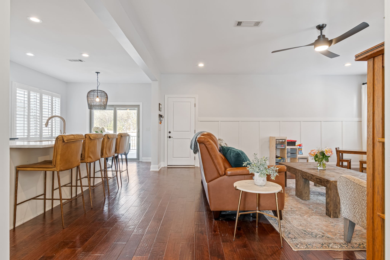
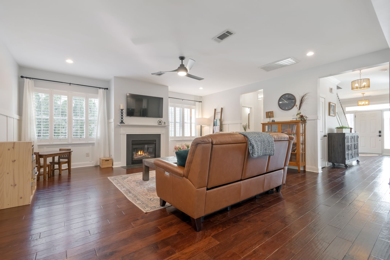
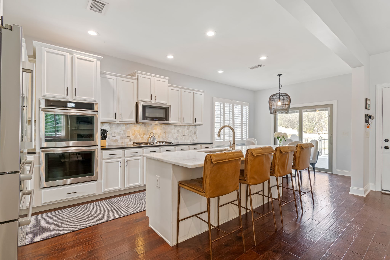
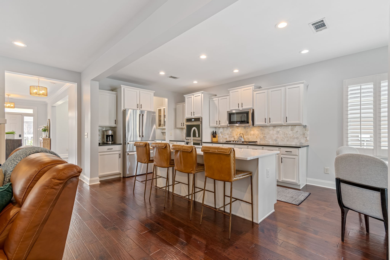
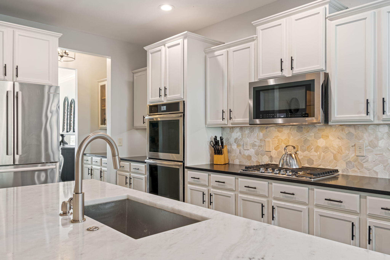
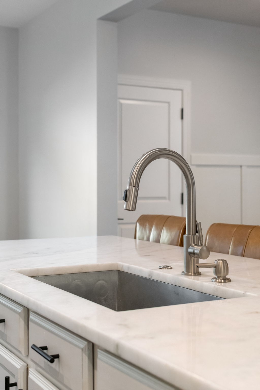
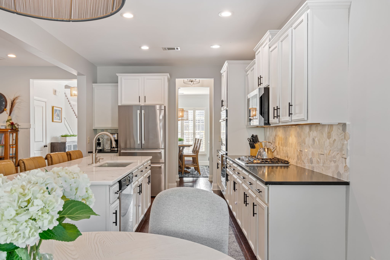
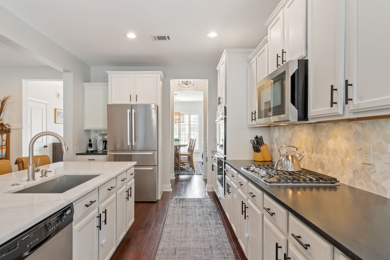
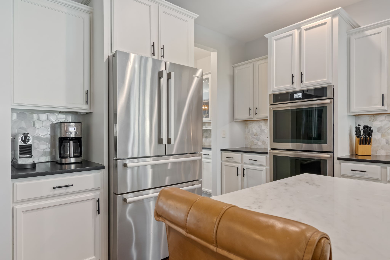
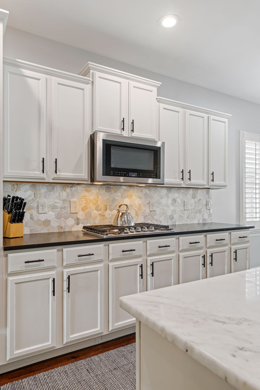
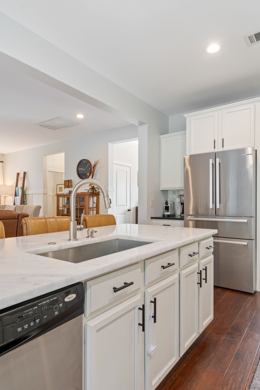
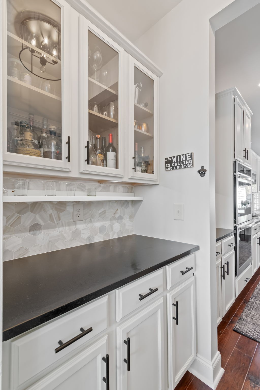
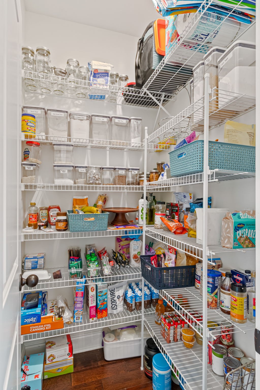
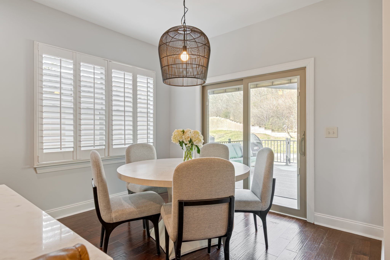
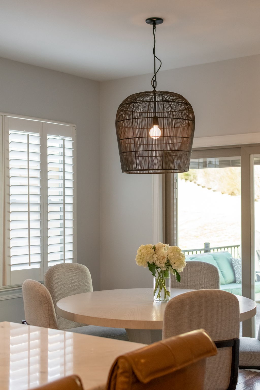
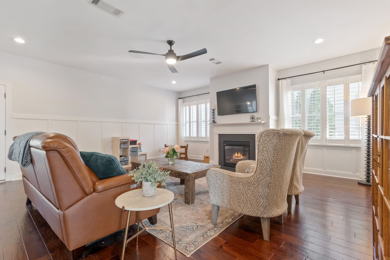
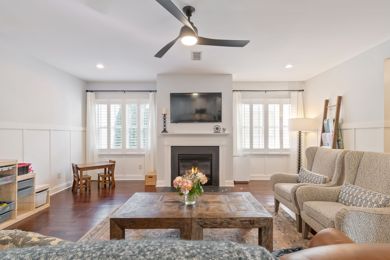
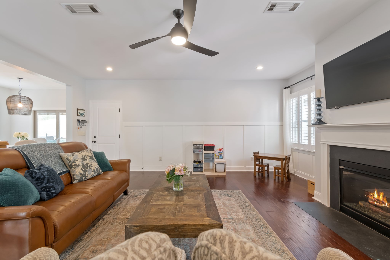
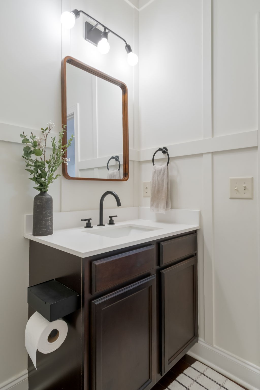
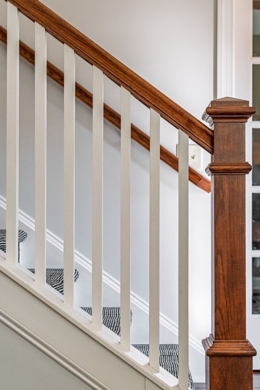
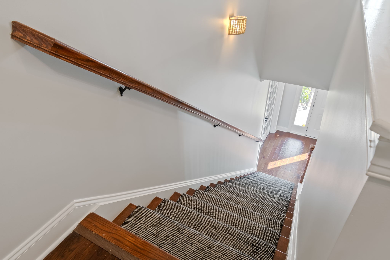
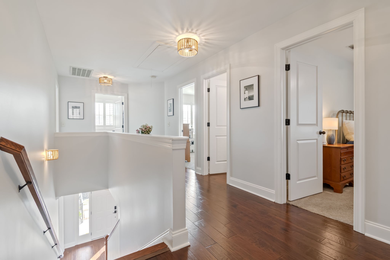
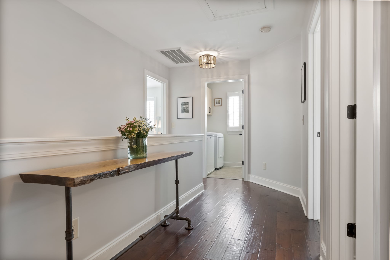
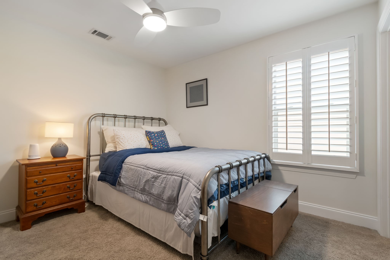
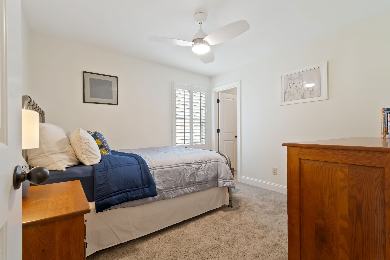
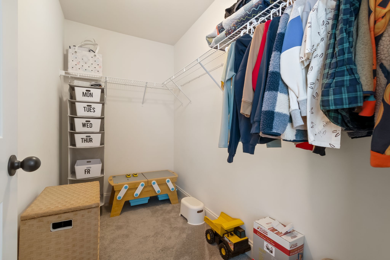
Step inside this thoughtfully designed home to find an inviting open-concept layout, perfect for entertaining or simply relaxing with family. The updated kitchen is a chef's dream, featuring sleek marble and granite countertops, stainless steel appliances, and both a walk-in and butler's pantry for ample storage. Freshly painted walls, gleaming hardwood floors, a polished feel to every corner of the home.

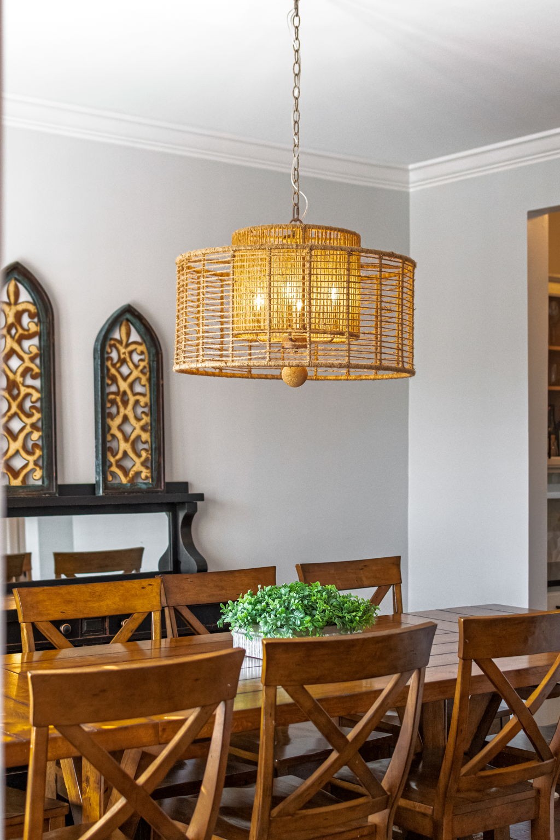
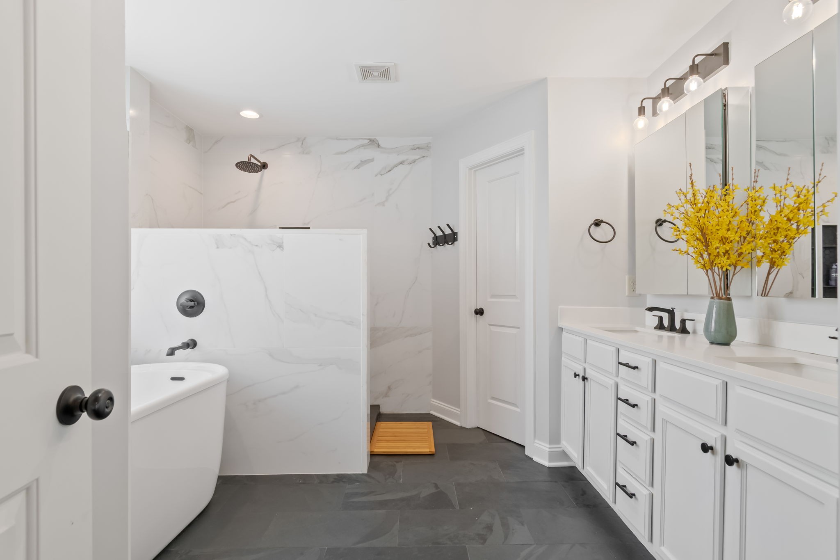
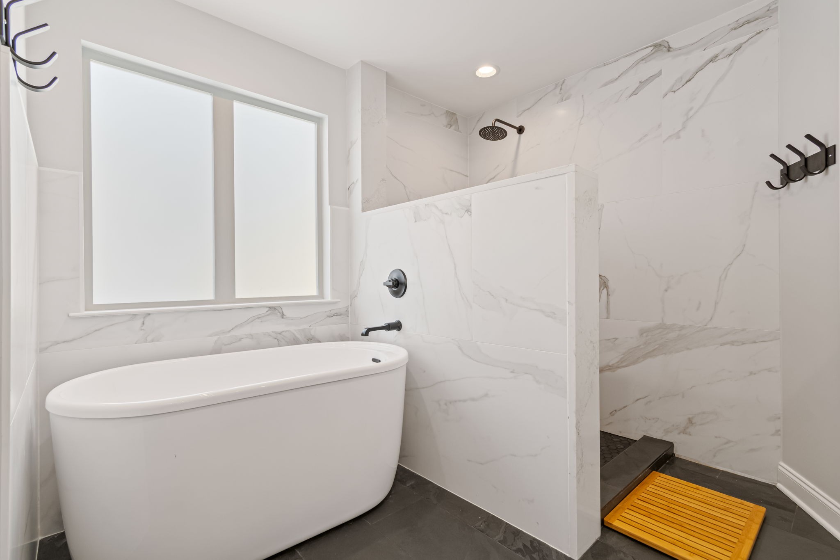
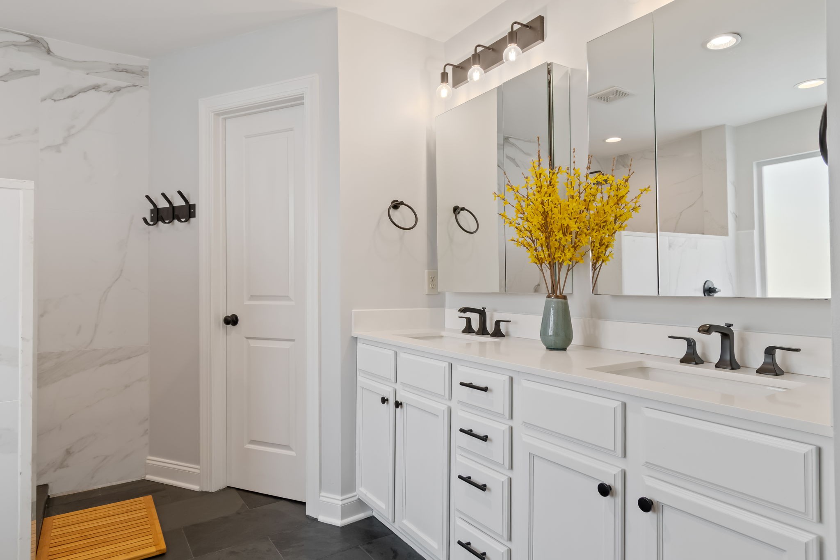
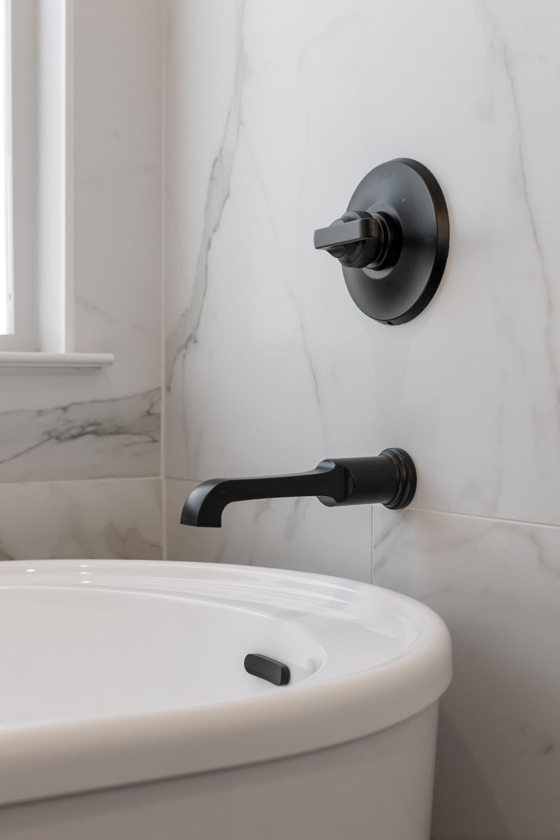
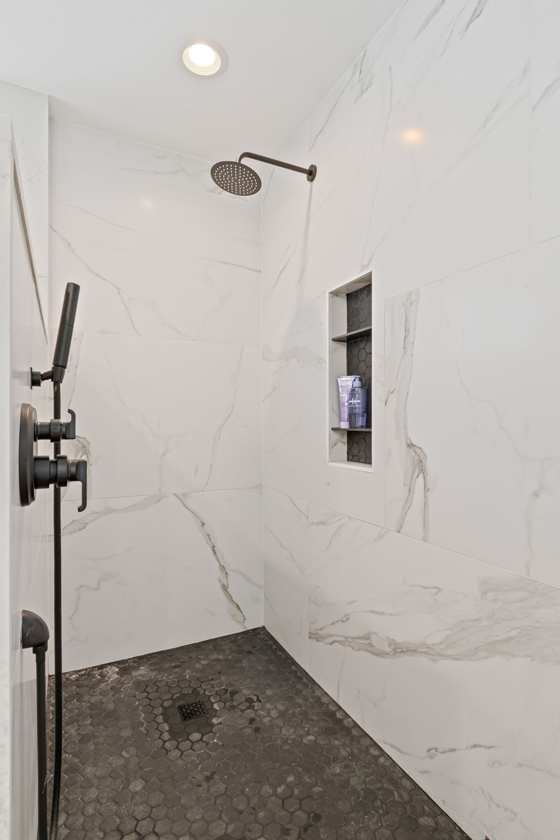
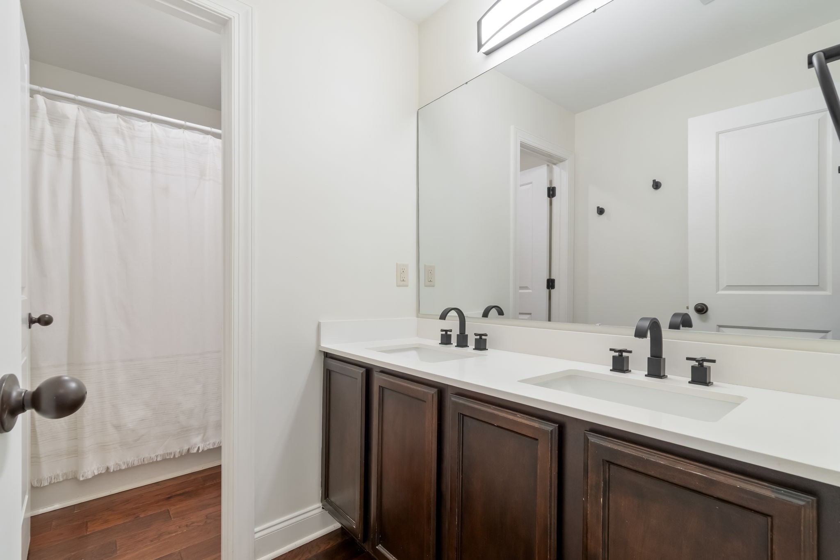
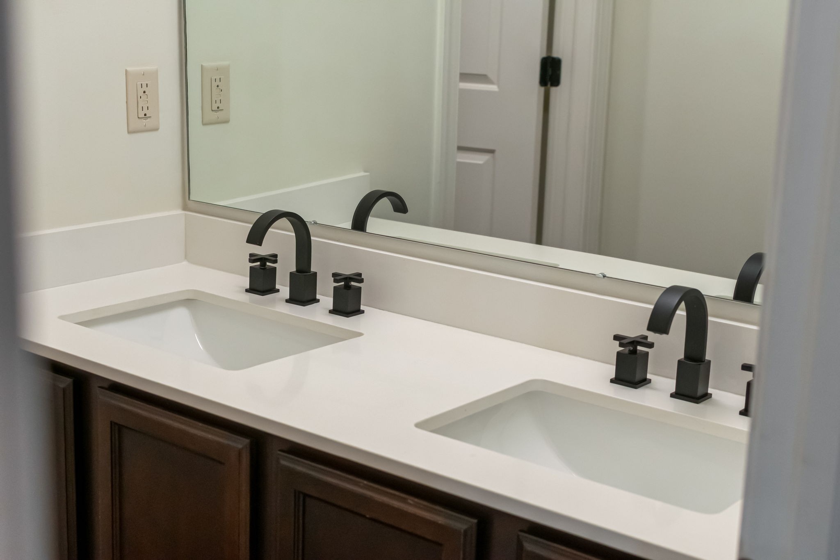
The primary bathroom is your private retreat, showcasing modern finishes and luxurious touches. Updated lighting throughout the home adds an elevated ambiance, and with a new roof, gutters, HVAC, water heater, and booster, you can move in with peace of mind.

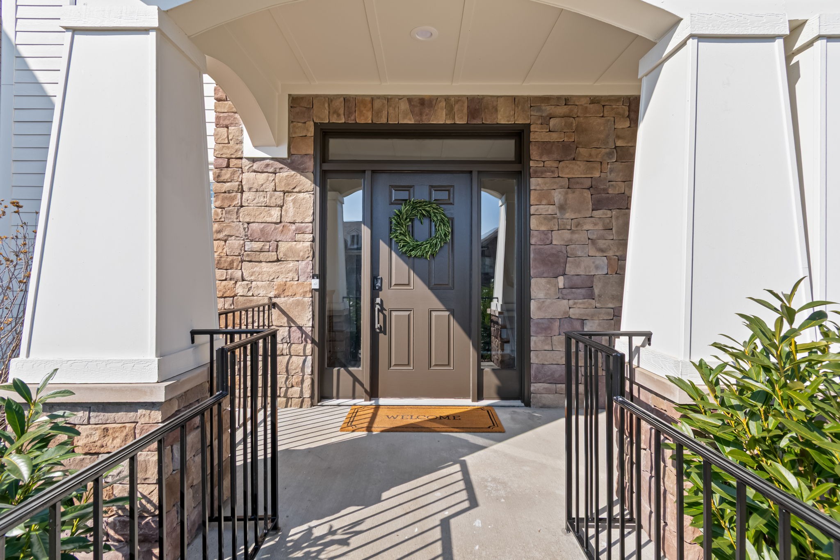
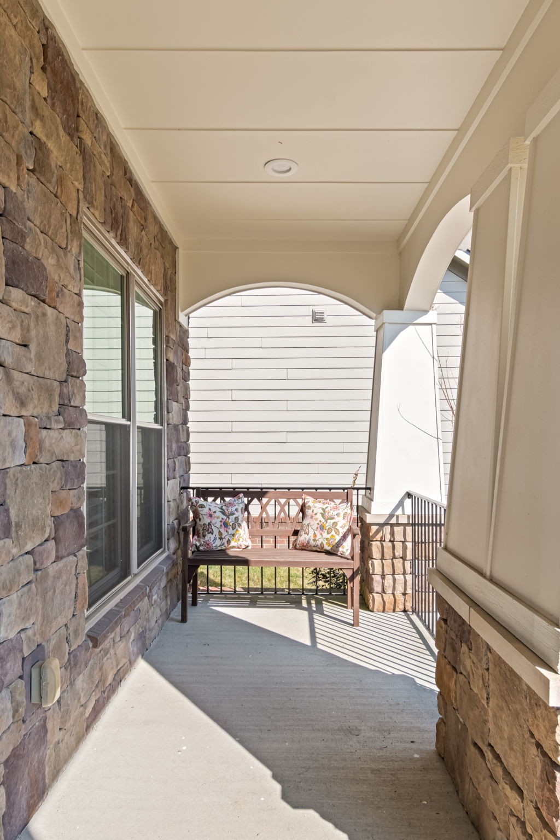
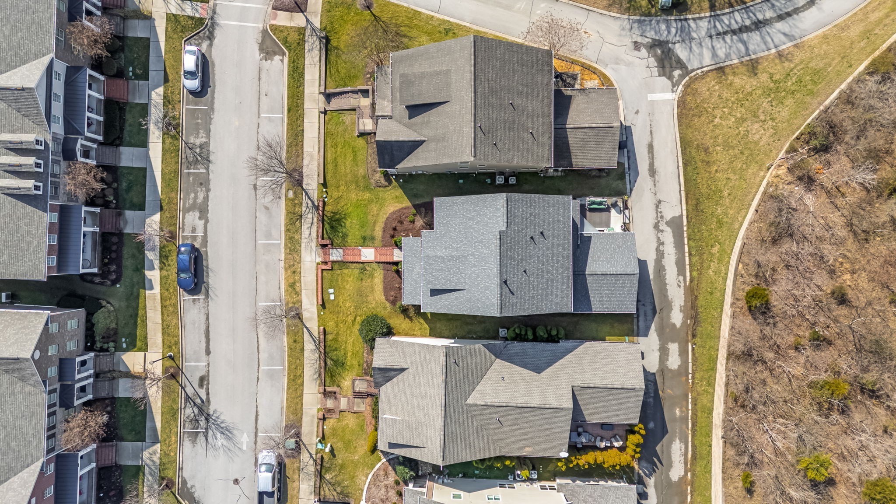
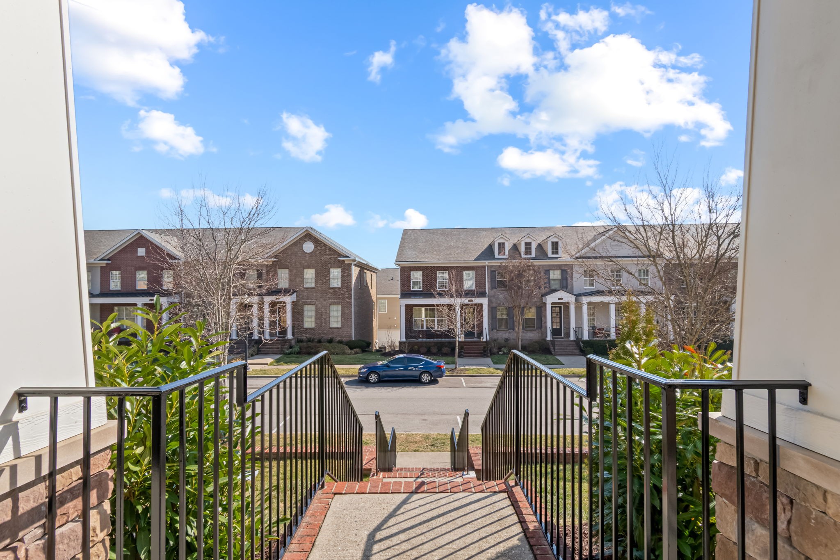
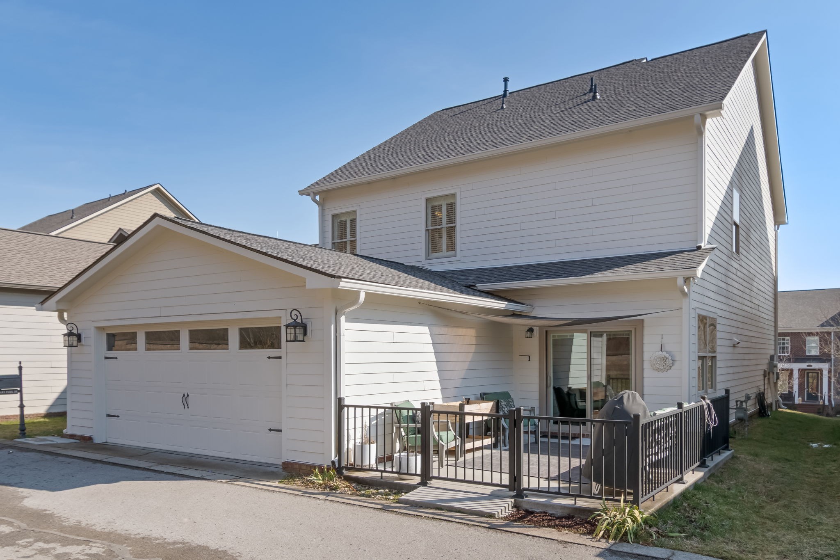
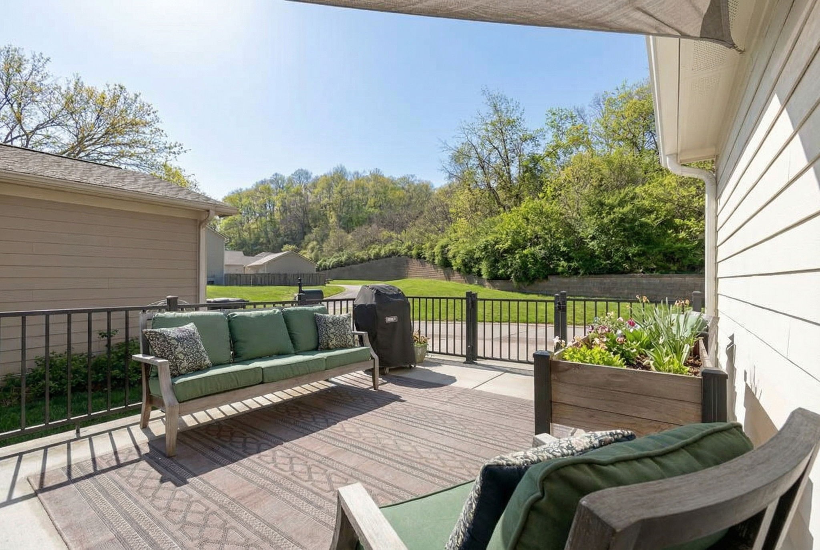
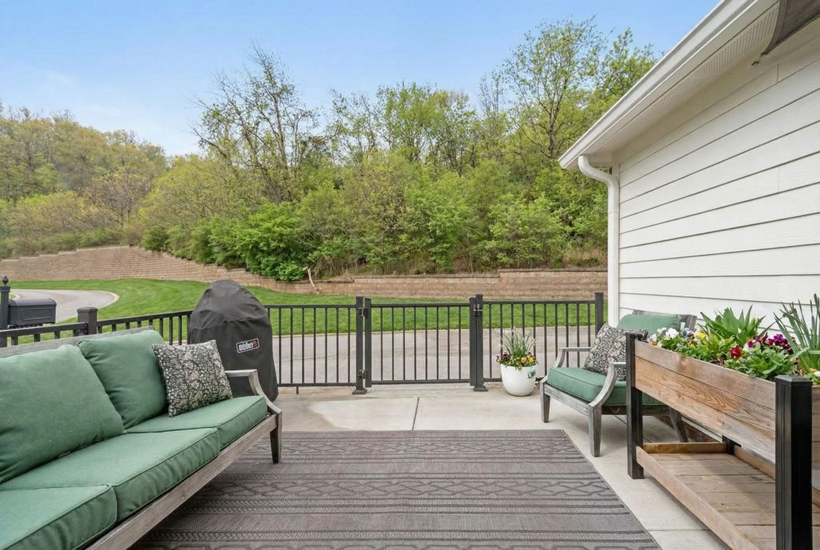
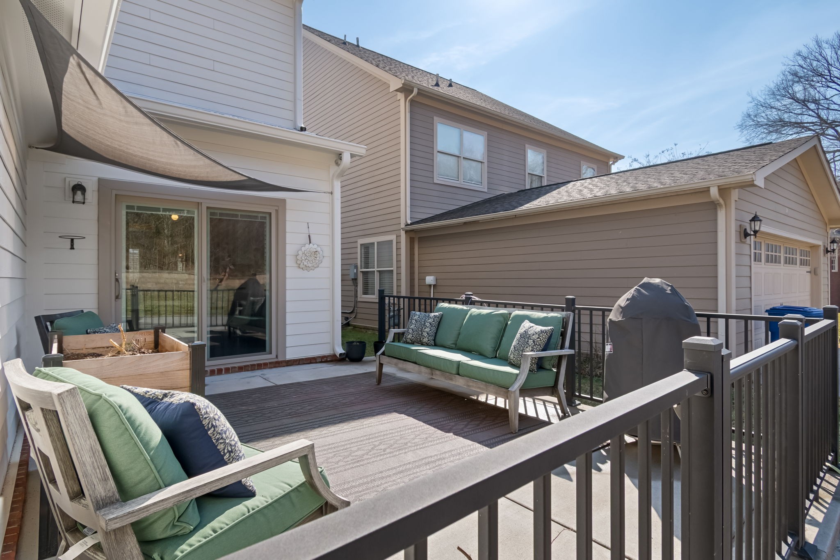
Outdoors, the property backs up to serene green space, offering a perfect combination of privacy and natural beauty. Whether you're enjoying morning coffee on the peaceful front porch or the private back patio this is a rare find in such a central location. The rear-entry garage with no steps directly into the home adds an extra layer of convenience.

Don't miss your chance to own this exceptional home in one of Williamson County's most desirable neighborhoods! It's more than a house--it's a lifestyle.

4
beds

3
baths

2,667 Sq.Ft. LIVING AREA

5,227.2 Sq.Ft. lot

Davey Hackett

Davey Hackett

Features & Amenities

Interior

  • total bedrooms4
  • Total bathrooms3
  • full bathrooms2
  • half bathroom1
  • Flooring Carpet, Wood, Tile
  • Fireplace Gas
  • APPLIANCES Built-In Gas Oven, Double Oven, Dishwasher, Disposal, Microwave, Refrigerator, Stainless Steel Appliance(s)

Area & Lot

  • Status Sold
  • Date Sold May 4, 2026
  • Living Area2,667 Sq.Ft.
  • Total Area2,667 Sq.Ft.
  • Lot Area5,227.2 Sq.Ft.
  • MLS® ID3189791
  • TypeResidential
  • YEAR BUILT2011
  • NeighborhoodFranklin
  • Elementary SchoolWalnut Grove Elementary
  • Middle SchoolGrassland Middle School
  • High SchoolFranklin High School

Exterior

  • STORIES2
  • Garage Space2.0
  • water SourcePublic
  • utilitiesElectricity Available, Natural Gas Available, Water Available
  • roofAsphalt
  • parkingGarage Faces Rear
  • HEAT TYPENatural Gas
  • AIR CONDITIONINGCentral Air, Electric
  • sewerPublic Sewer

Financial

  • Sales Price$899,900
  • Real Estate Tax $2,643/yr
  • HOA $135/mo

Franklin

35.9251° N, 86.8689° W

Explore

Work With Davey

You will always have someone in your corner who cares about you, your family, and your investment — and who works accordingly.

Follow Me on Instagram