Leave a Message

By providing your contact information to Davey Hackett, your personal information will be processed in accordance with Davey Hackett's Privacy Policy. By checking the box(es) below, you expressly consent to receive marketing or promotional real estate communication from Davey Hackett in the manner selected by you. For SMS text messages, message frequency varies. Message and data rates may apply. Consent is not a condition of purchase of any goods or services. You may opt out of receiving further communications from Davey Hackett at any time. To opt out of receiving SMS text messages, reply STOP to unsubscribe. SMS text messaging is subject to our Terms of Use.

Thank you for your message. We will be in touch with you shortly.

1920 Campfire Ct
1920 Campfire Ct
1920 Campfire Ct
1920 Campfire Ct
1920 Campfire Ct
1920 Campfire Ct
1920 Campfire Ct
1920 Campfire Ct
1920 Campfire Ct
1920 Campfire Ct
1920 Campfire Ct
1920 Campfire Ct
1920 Campfire Ct
1920 Campfire Ct
1920 Campfire Ct
1920 Campfire Ct
1920 Campfire Ct
1920 Campfire Ct
1920 Campfire Ct
1920 Campfire Ct
1920 Campfire Ct
1920 Campfire Ct
1920 Campfire Ct
1920 Campfire Ct
1920 Campfire Ct
1920 Campfire Ct
1920 Campfire Ct
1920 Campfire Ct
SEE ALL PHOTOS
1920 Campfire Ct
1920 Campfire Ct
1920 Campfire Ct
1920 Campfire Ct
1920 Campfire Ct
1920 Campfire Ct
1920 Campfire Ct
1920 Campfire Ct
1920 Campfire Ct
1920 Campfire Ct
1920 Campfire Ct
1920 Campfire Ct
1920 Campfire Ct
1920 Campfire Ct
1920 Campfire Ct
1920 Campfire Ct
1920 Campfire Ct
1920 Campfire Ct
1920 Campfire Ct
1920 Campfire Ct
1920 Campfire Ct
1920 Campfire Ct
1920 Campfire Ct
1920 Campfire Ct
1920 Campfire Ct
1920 Campfire Ct
1920 Campfire Ct
1920 Campfire Ct
Courtesy of Parks Compass, Davey Hackett Listing Contact: 6154153923 
Active Under Contract

1920 Campfire Ct

1920 Campfire Ct, Brentwood, TN 37027

$2,190,000
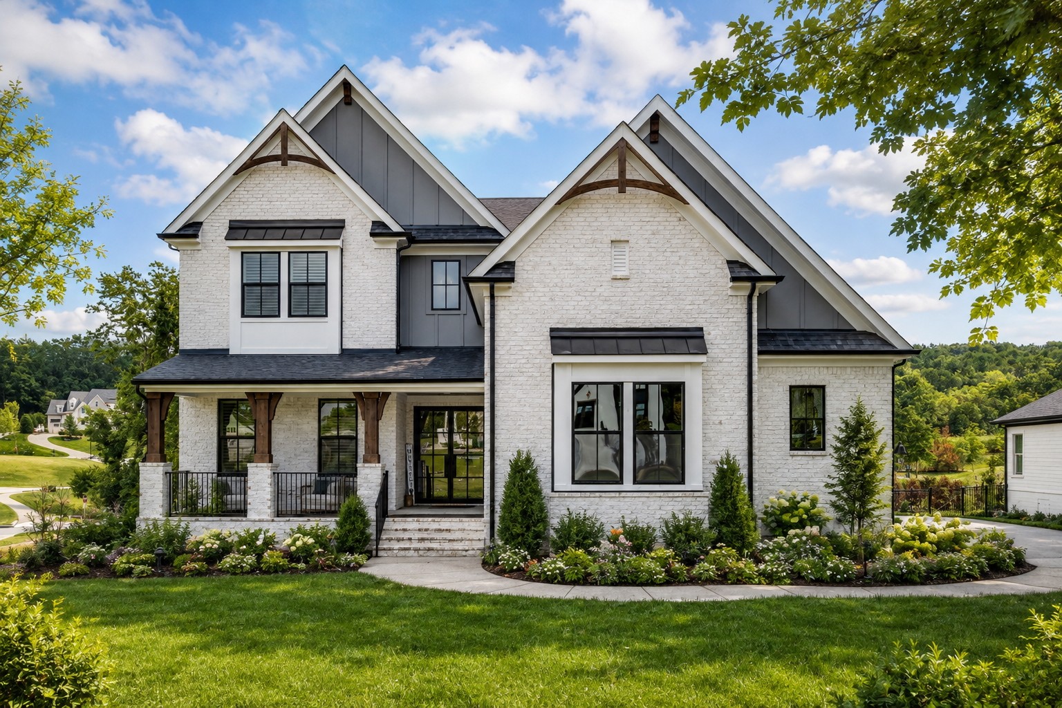
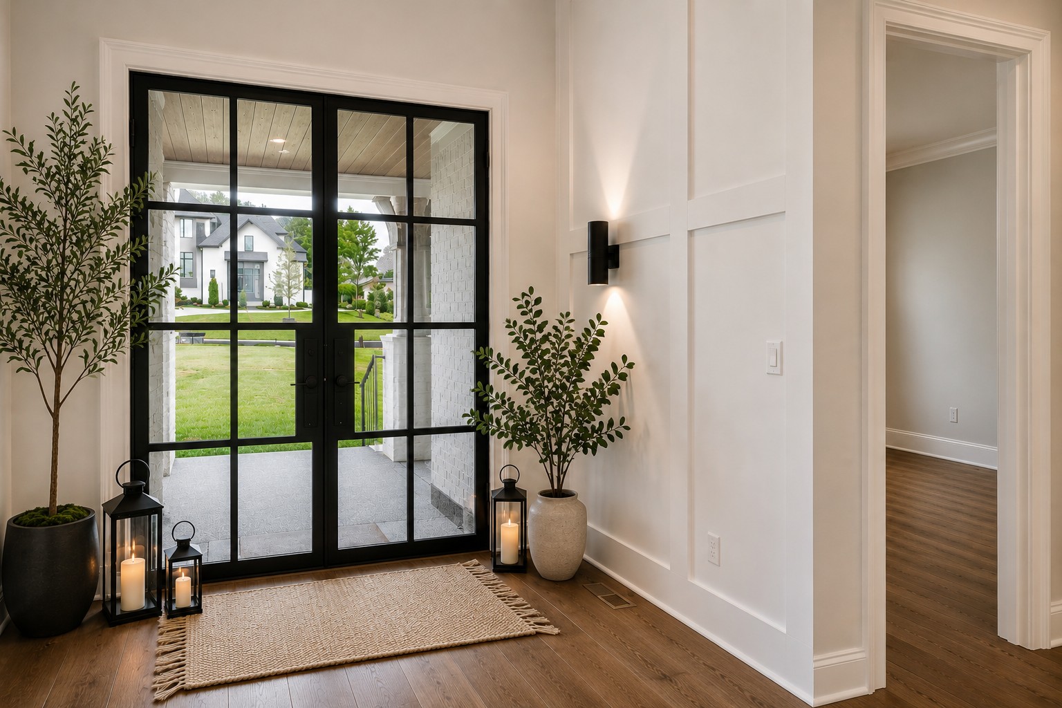
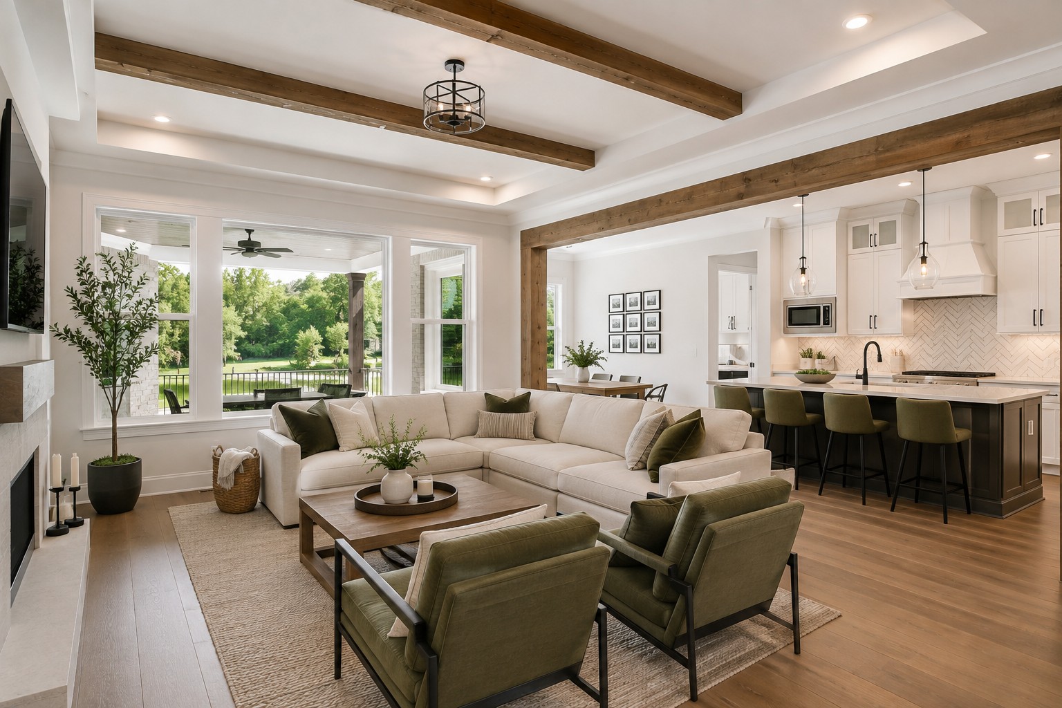
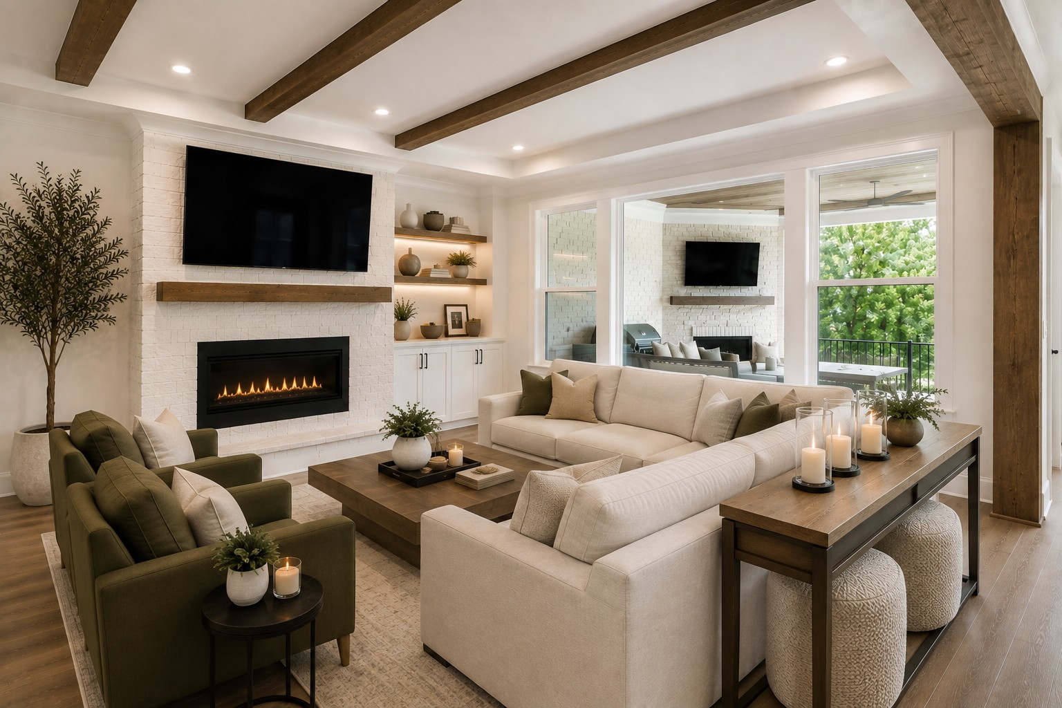
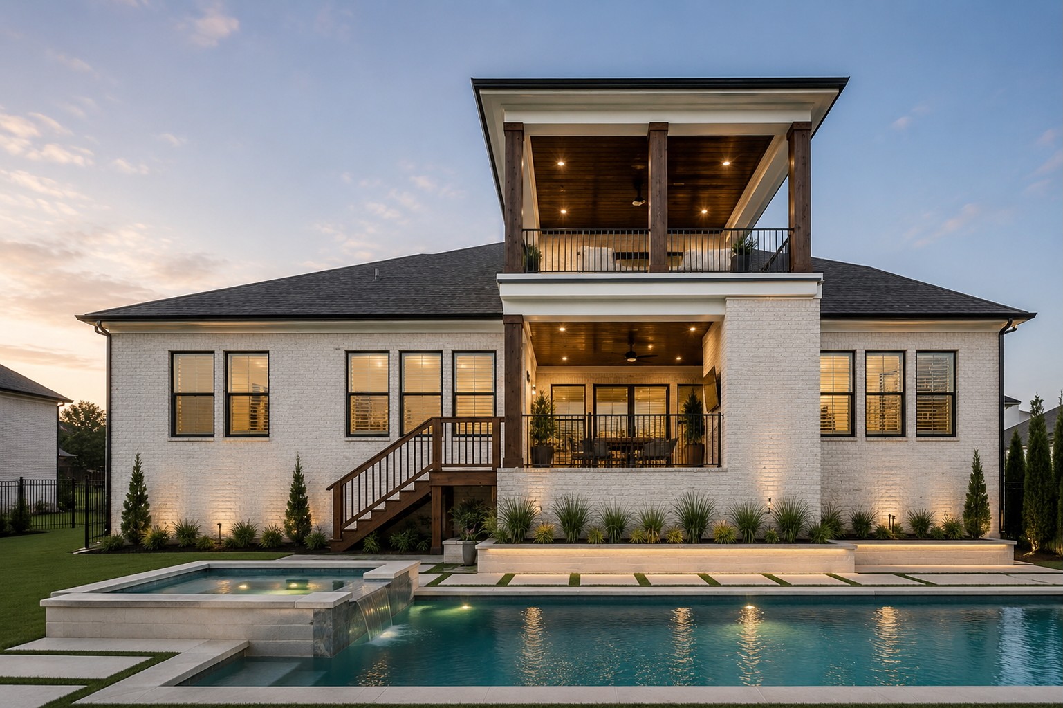
Located in Brentwood's highly desirable Traditions community and zoned for Ravenwood High School, this exceptional residence combines timeless design, luxurious finishes, and everyday functionality.

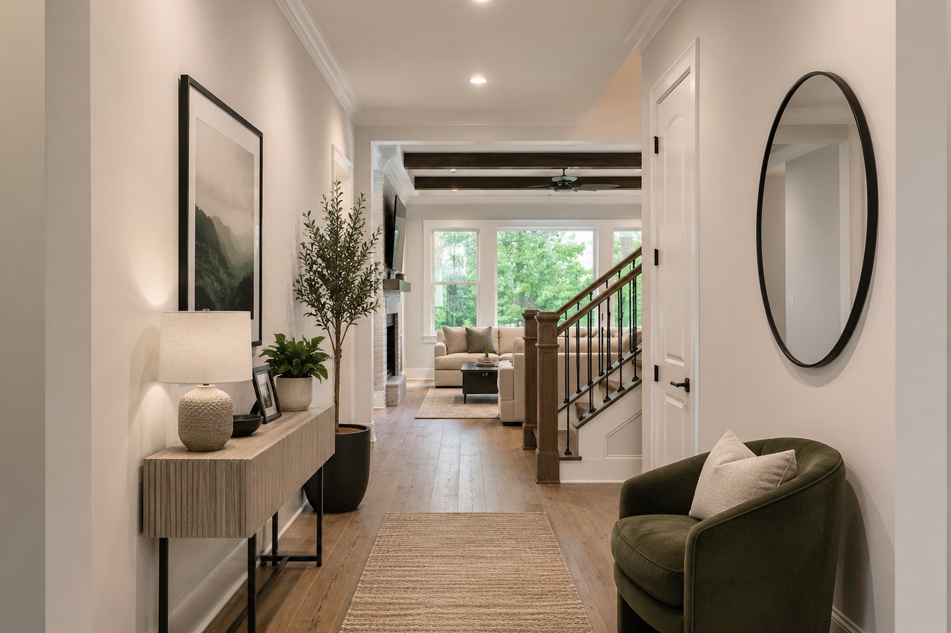
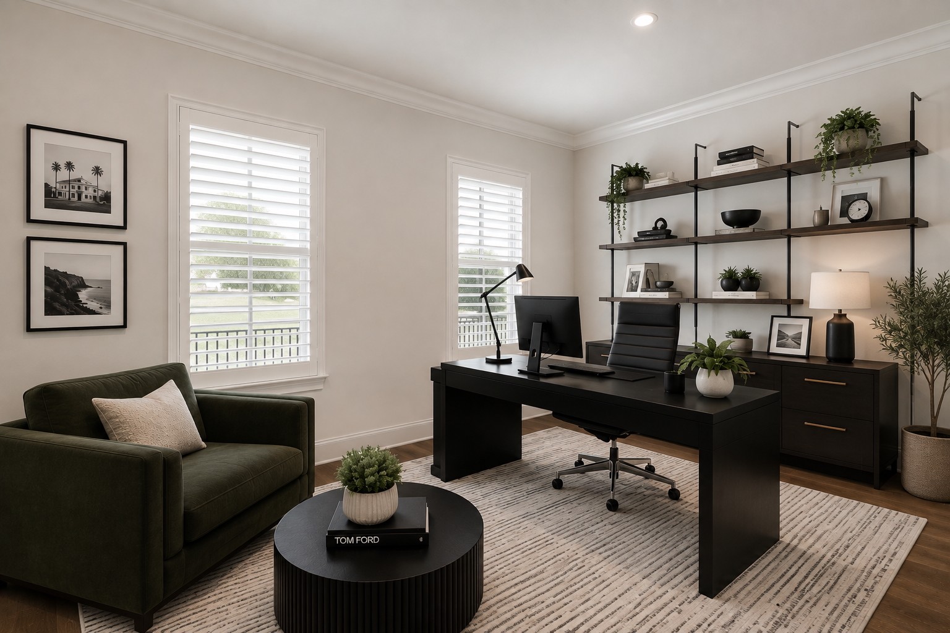
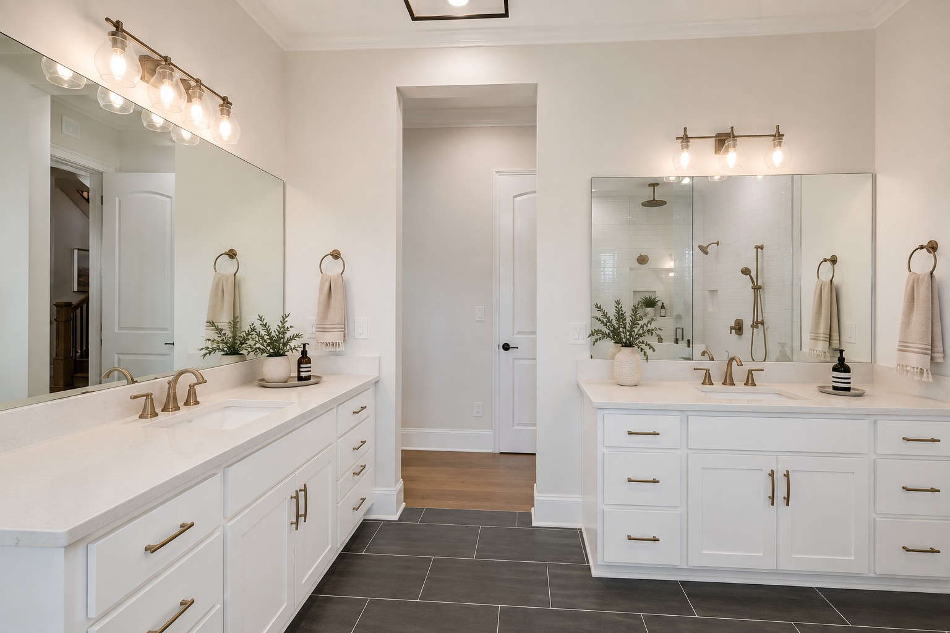
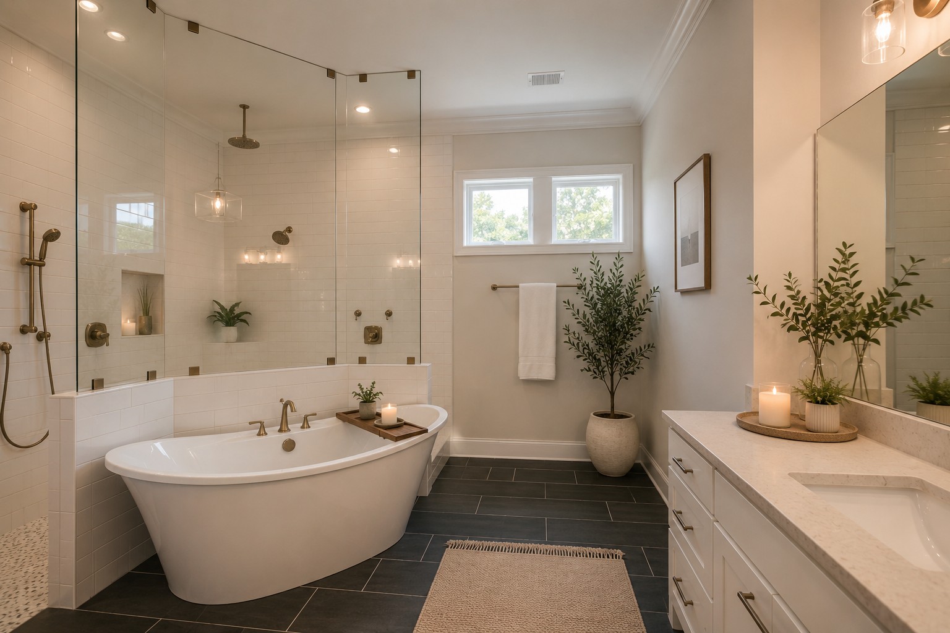
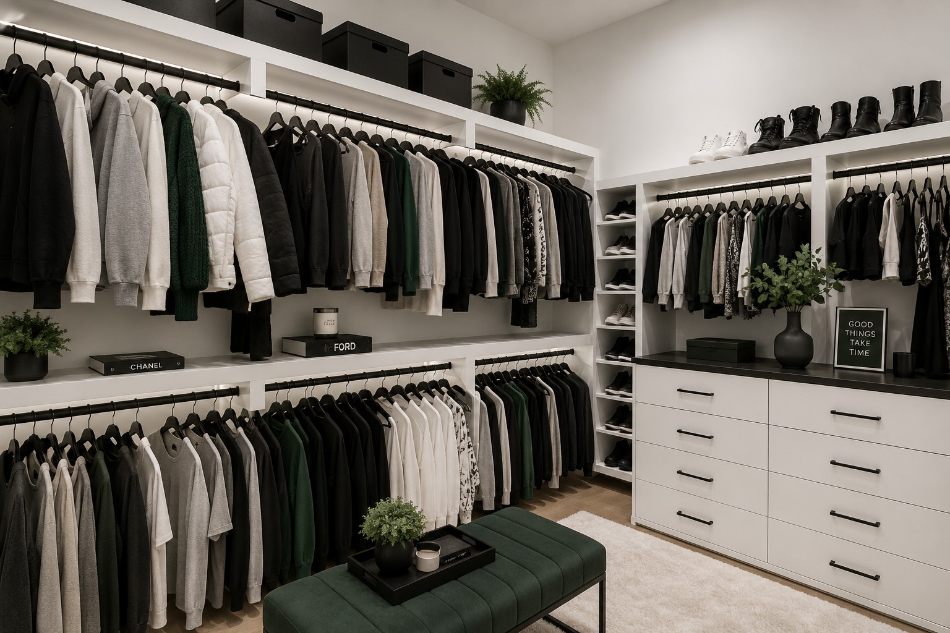
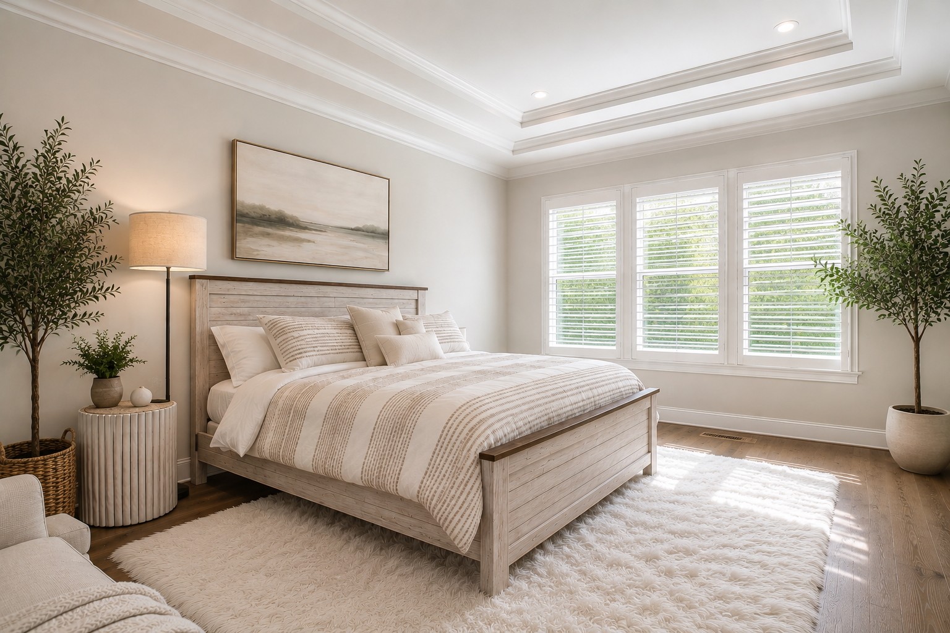
The main-level owner's retreat offers a private sanctuary complete with a spa-inspired bath featuring a freestanding soaking tub, an oversized walk-through shower, and an expansive walk-in closet. A private guest suite with a full bath provides comfortable accommodations for visitors, while a dedicated study and an inviting family room with exposed wood beams create warm and sophisticated living spaces.

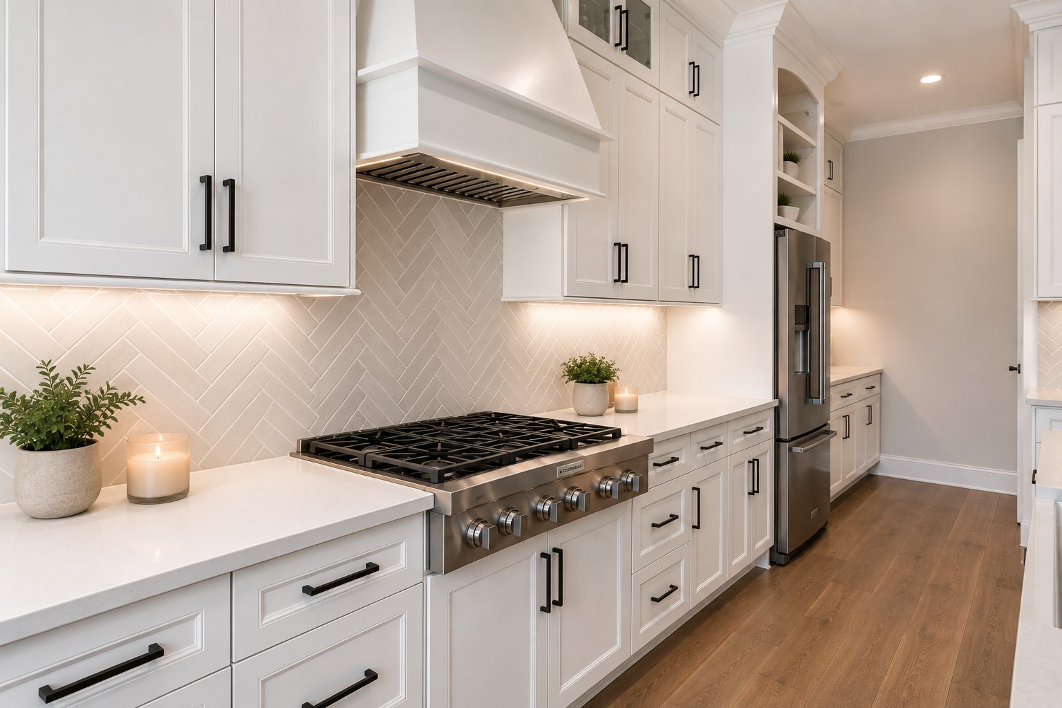
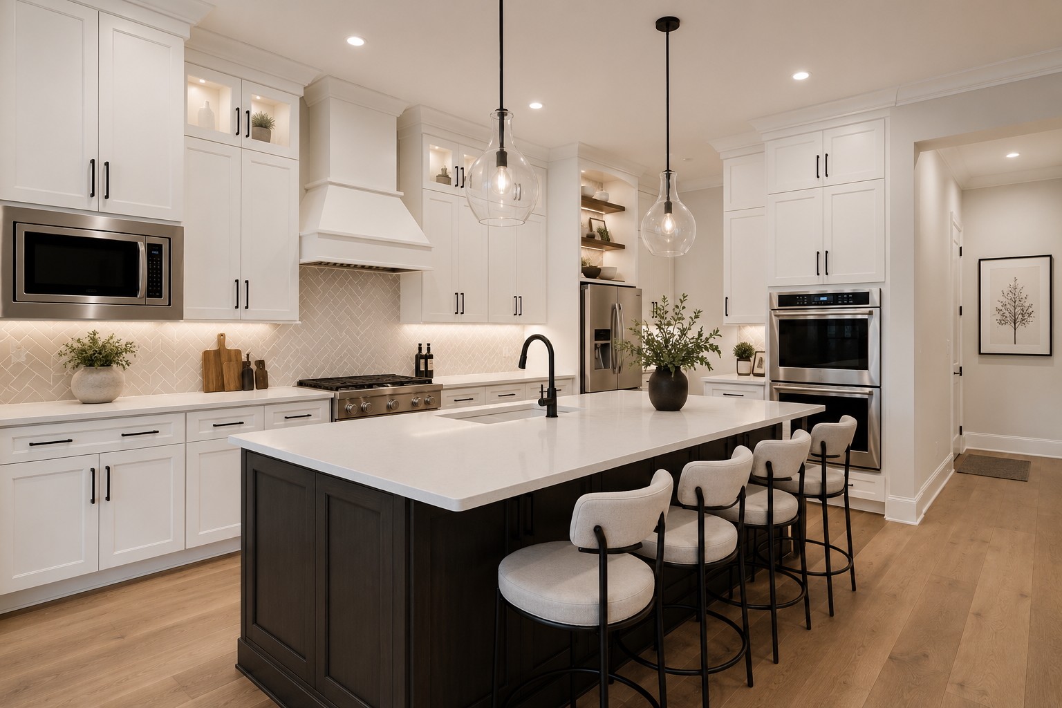
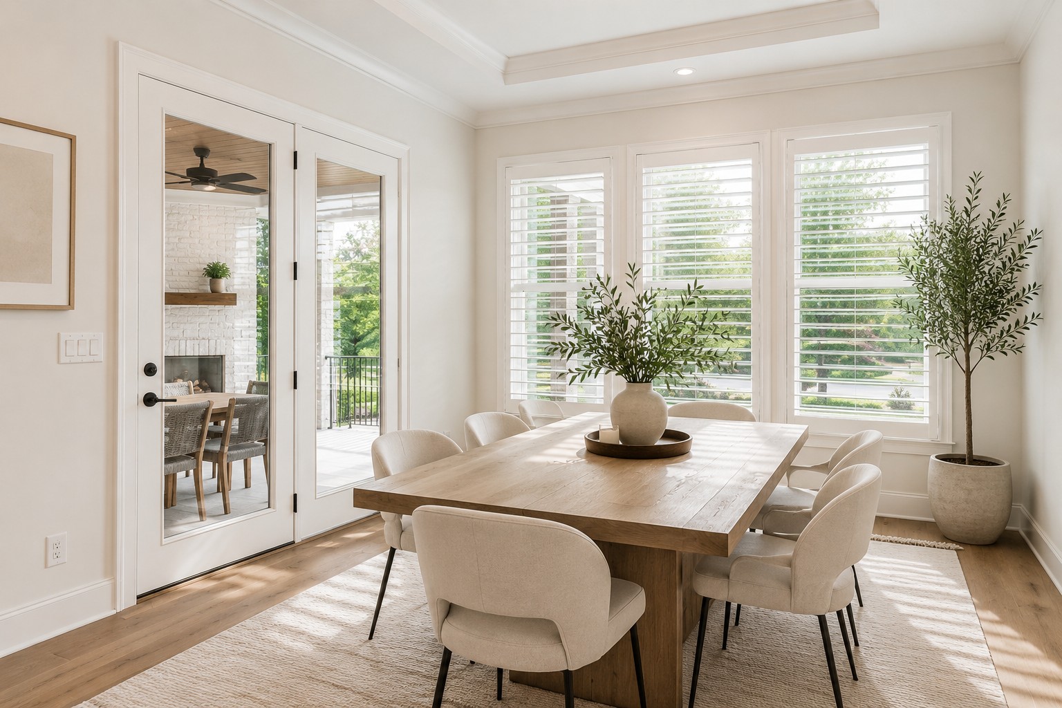
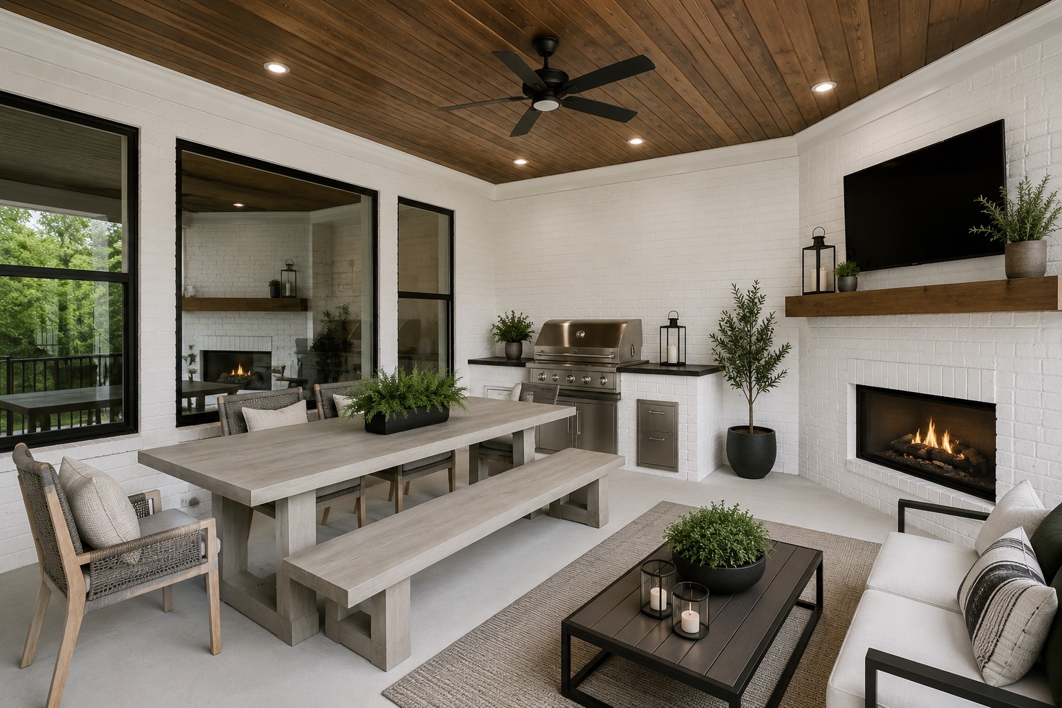
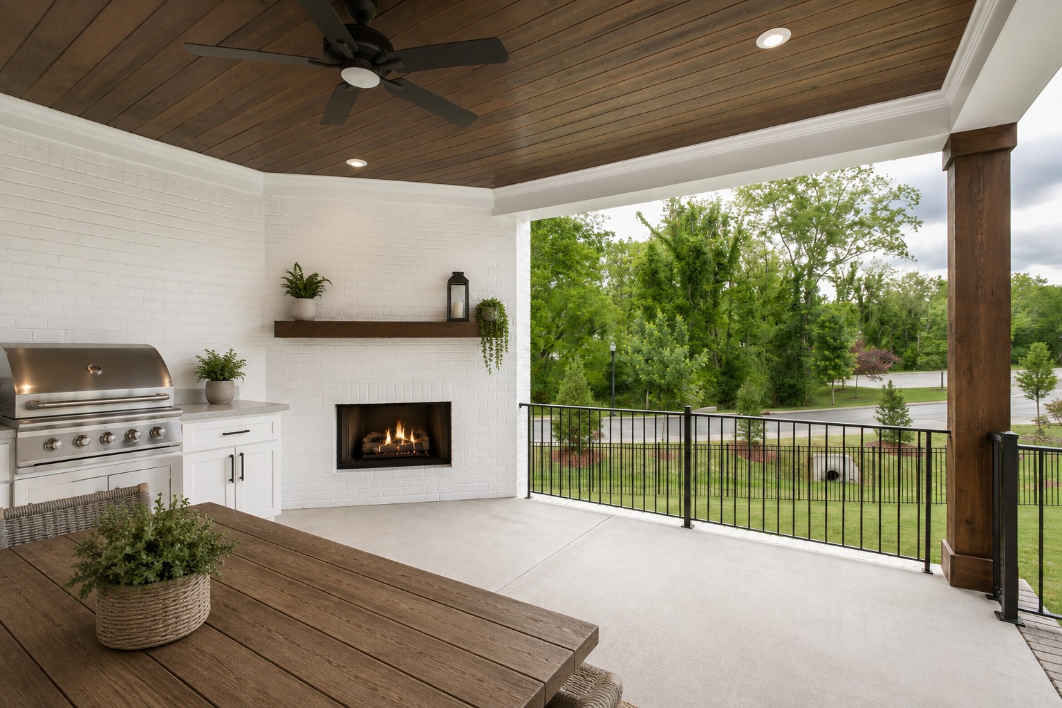
Designed for both entertaining and daily living, the chef's kitchen features a large center island, premium finishes, a fully equipped working pantry, and an additional walk-in pantry. Just beyond the main living area, a covered porch with a gas fireplace overlooks tranquil, tree-lined green space, creating the perfect setting for relaxing or gathering with family and friends.

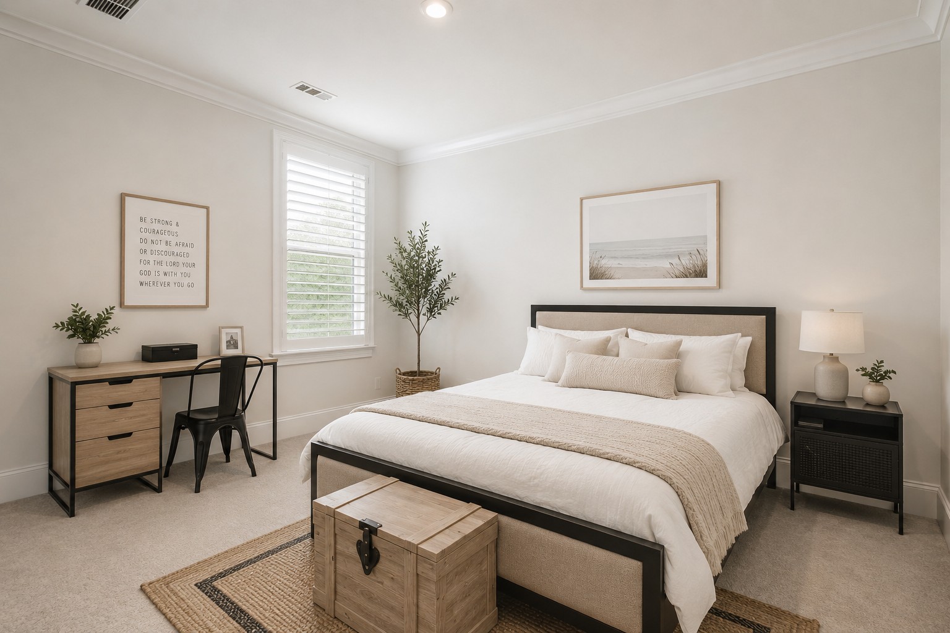
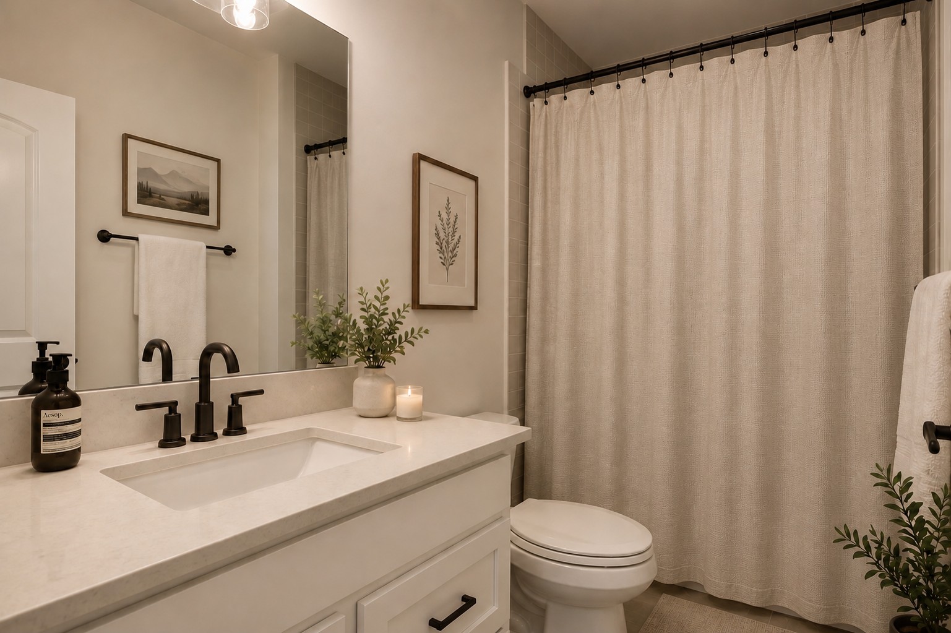
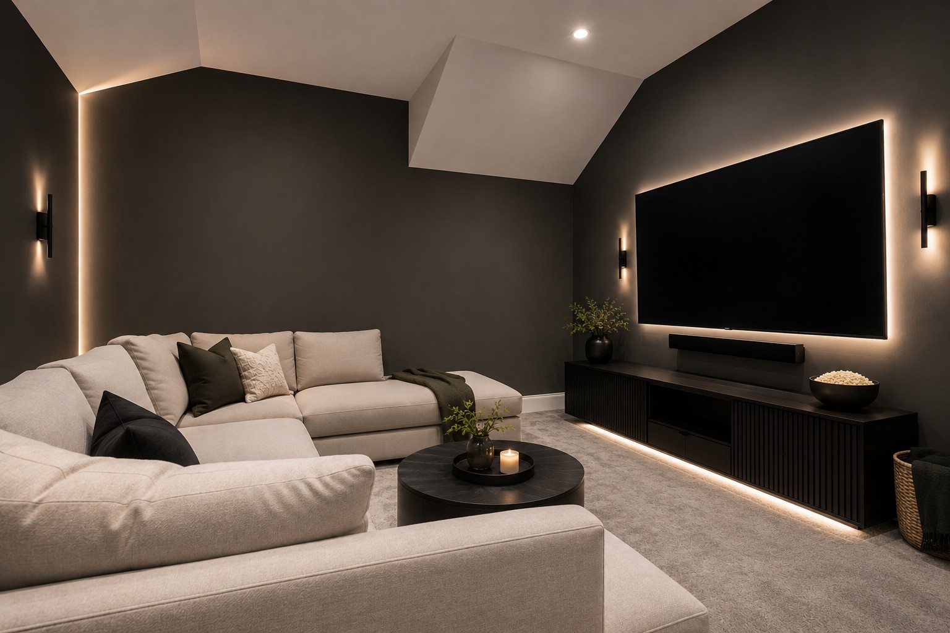
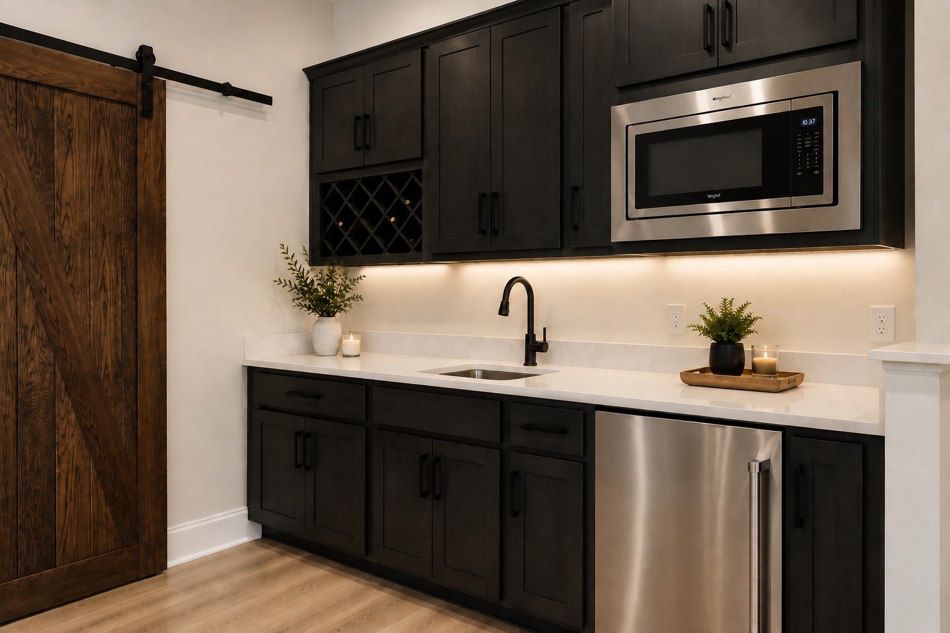
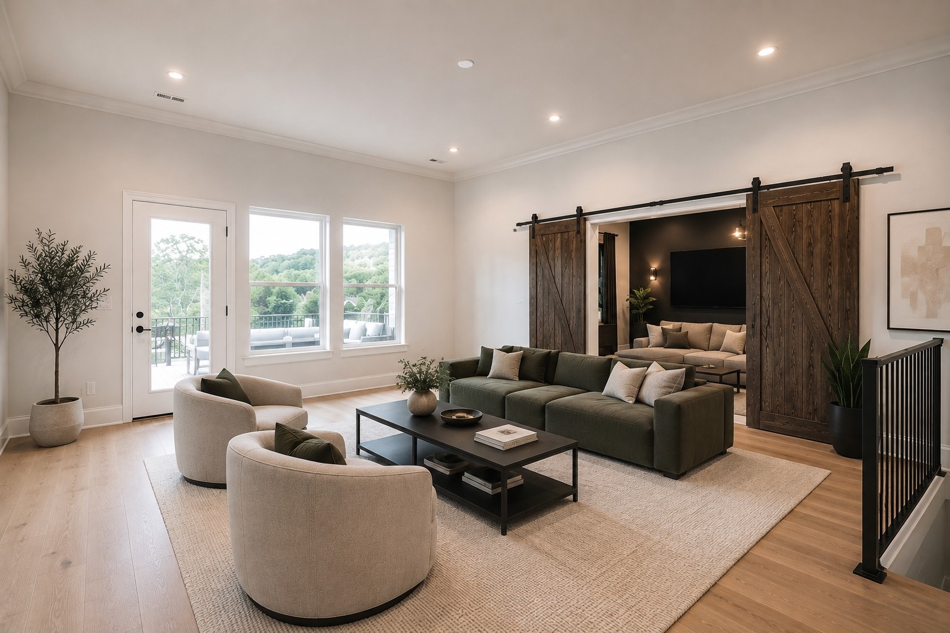
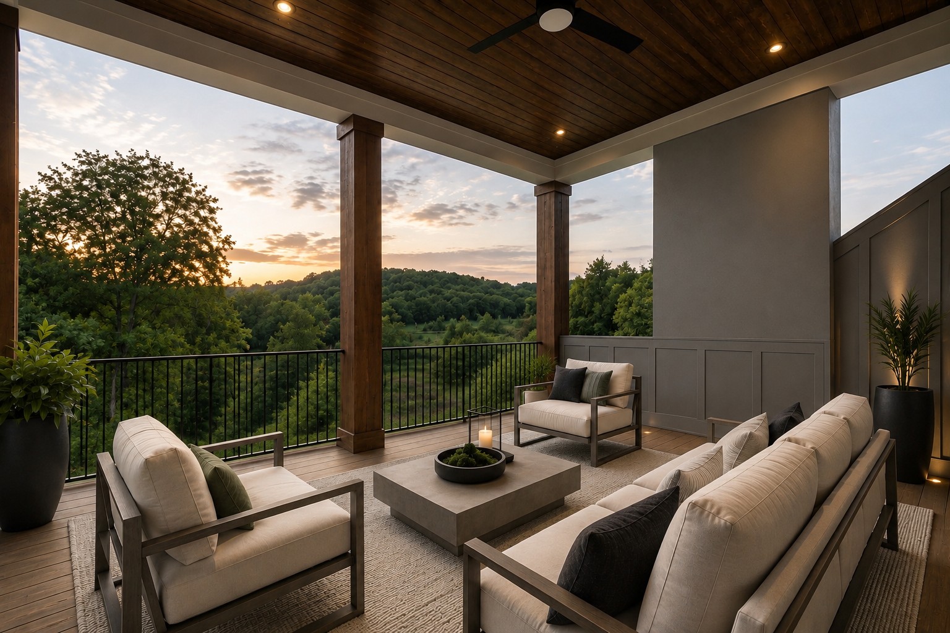
Upstairs, three generously sized bedroom suites each include their own private baths. A spacious game room with a wet bar opens to a second-story covered porch, while a dedicated media room with sliding barn doors provides the ideal space for movie nights and entertaining.

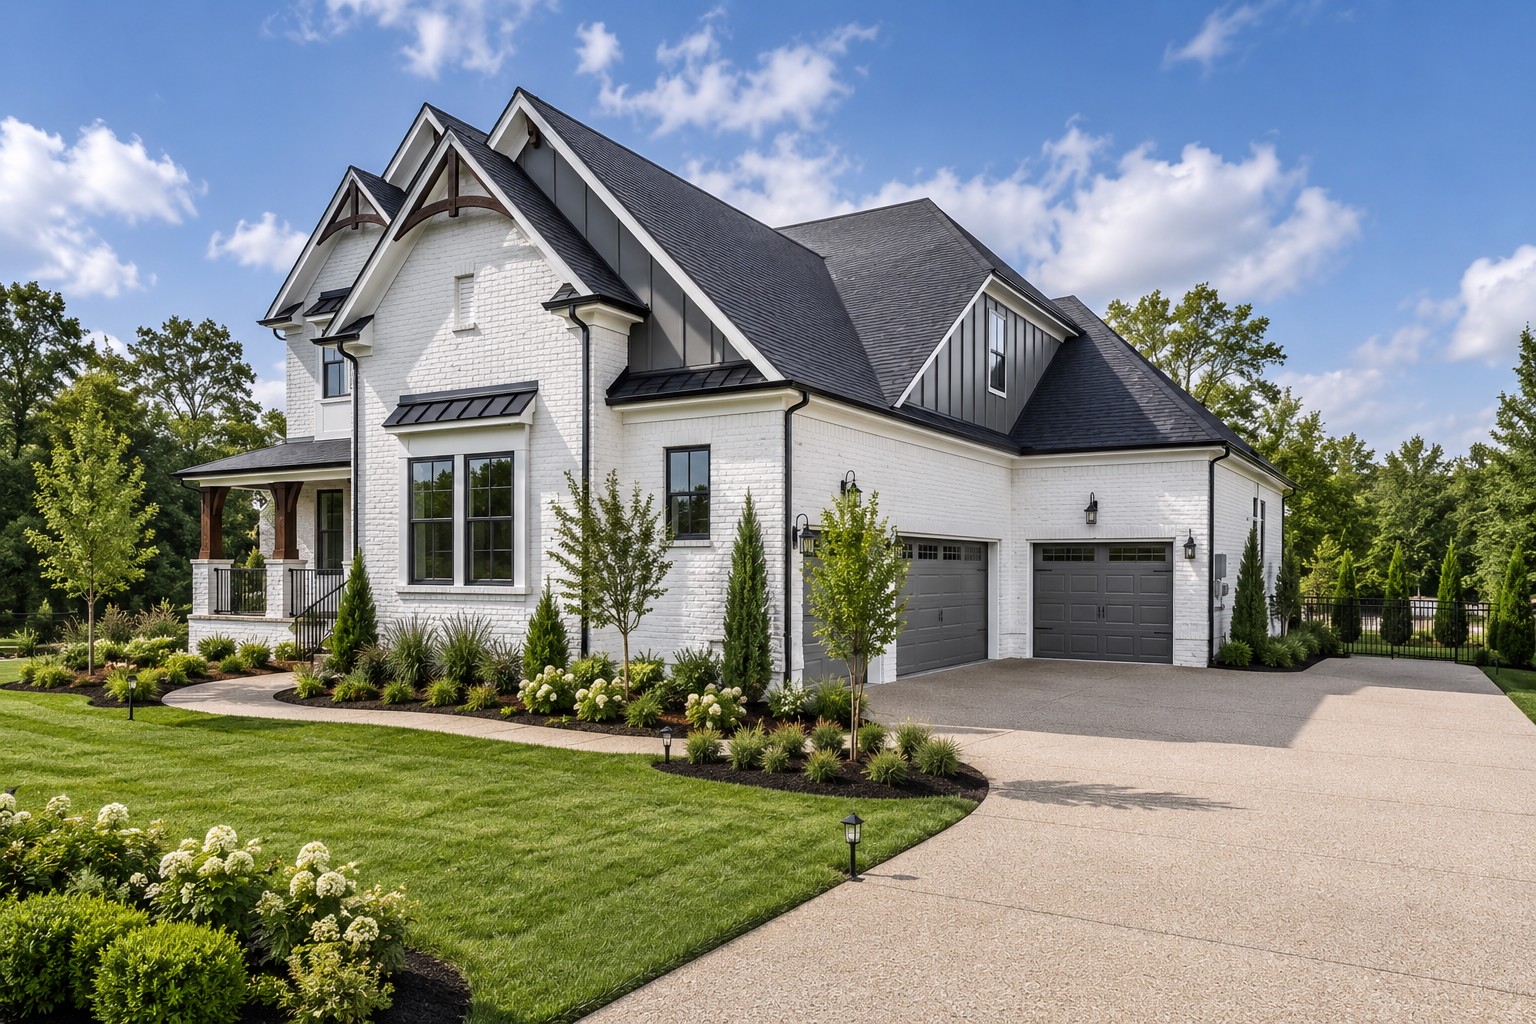
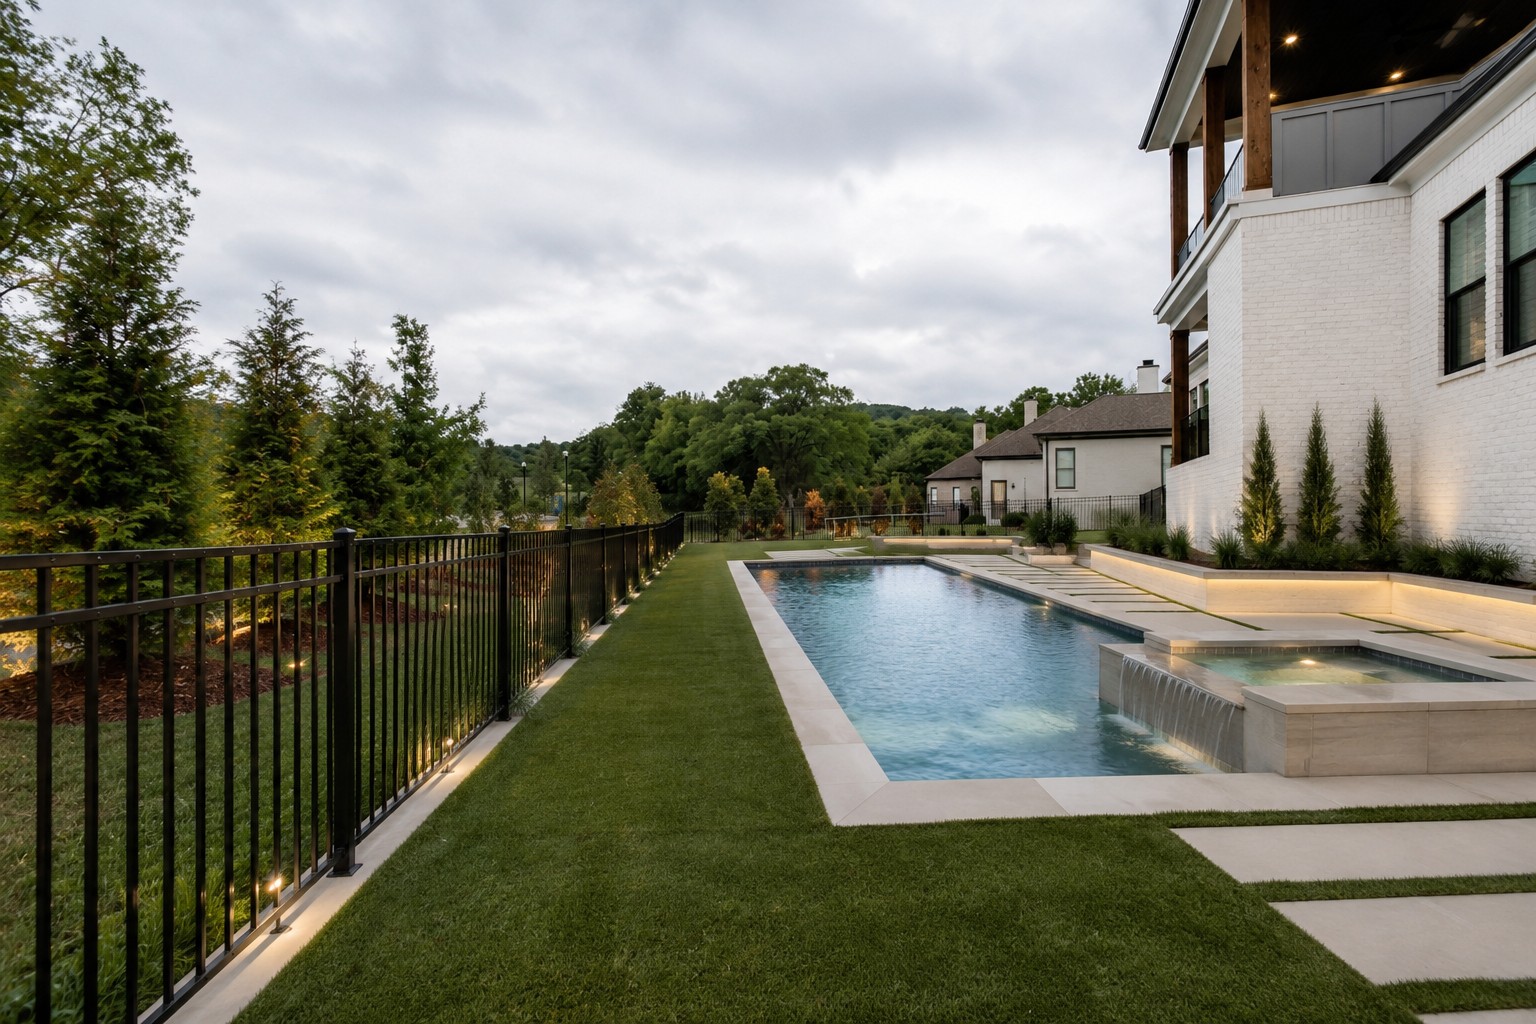
Perfectly positioned on a coveted corner lot at the end of a quiet cul-de-sac, the property also includes a fenced backyard and full-yard irrigation. This is a rare opportunity to enjoy luxury living in one of Brentwood's most sought-after communities.

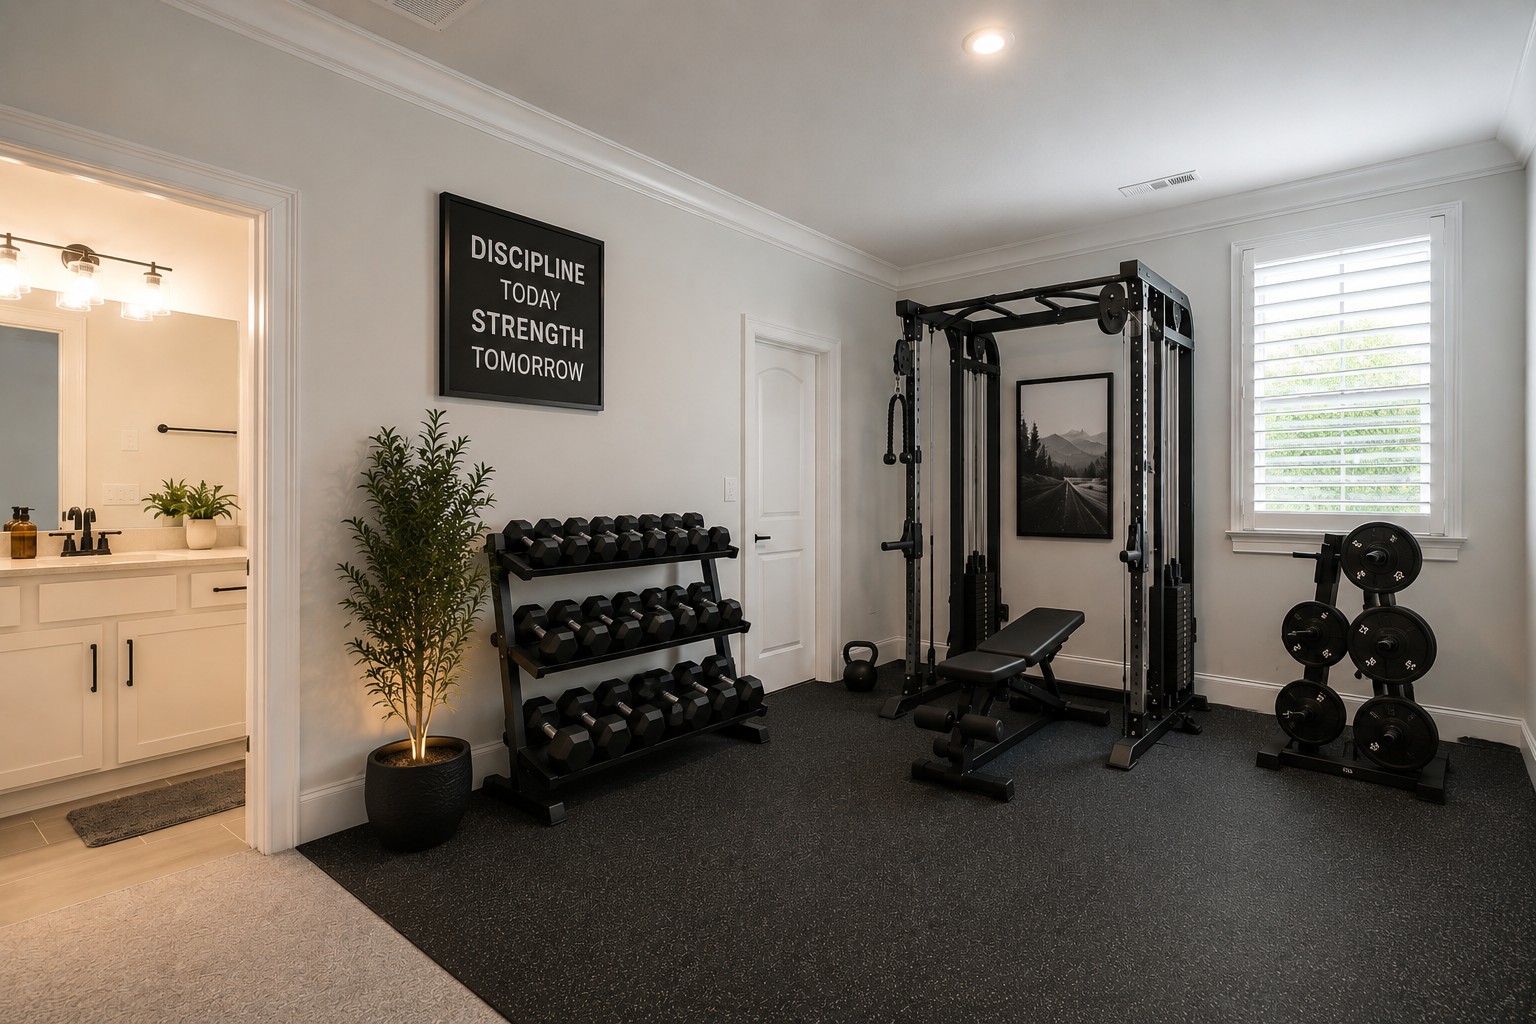
MLS Photo Disclosure: Some images used in this listing feature are AI-generated and are intended for illustrative purposes.

5
beds

7
baths

4,544 Sq.Ft. LIVING AREA

0.57 Acres lot

Davey Hackett

Davey Hackett

Features & Amenities

Interior

  • total bedrooms5
  • Total bathrooms7
  • full bathrooms5
  • half bathrooms2
  • Flooring Carpet, Wood, Tile
  • APPLIANCES Double Oven, Built-In Gas Range, Dishwasher, Disposal, ENERGY STAR Qualified Appliances, Stainless Steel Appliance(s)

Area & Lot

  • Status Active Under Contract
  • Living Area4,544 Sq.Ft.
  • Total Area4,544 Sq.Ft.
  • Lot Area0.57 Acres
  • MLS® ID3512484
  • TypeResidential
  • YEAR BUILT2021
  • NeighborhoodBrentwood
  • Elementary SchoolKenrose Elementary
  • Middle SchoolWoodland Middle School
  • High SchoolRavenwood High School

Exterior

  • STORIES2
  • Garage Space4.0
  • water SourcePublic
  • utilitiesWater Available
  • parkingAttached
  • HEAT TYPECentral
  • AIR CONDITIONINGCentral Air
  • sewerPublic Sewer

Financial

  • Sales Price$2,190,000
  • Real Estate Tax $7,762/yr
  • HOA $450/3 mos
1920 Campfire Ct
1920 Campfire Ct

Perfectly positioned on a coveted corner lot at the end of a quiet cul-de-sac, the property also includes a fenced backyard and full-yard irrigation.

– Davey Hackett
1920 Campfire Ct
image

Schedule a Showing

I would love to show you our beautiful property. Please select your preferred date and time below. I will be in touch shortly to confirm your appointment.

Schedule a Showing

We would love to show you our beautiful property. Please select your preferred date and time below. An agent will be in touch shortly to confirm your appointment.

Thank you for your interest in 1920 Campfire Ct, Brentwood, TN 37027. We are reviewing your request and will be in touch shortly!

Mortgage Calculator

Estimate your monthly mortgage payment, including the principal and interest, property taxes, and HOA. Adjust the values to generate a more accurate rate.

All estimates are provided for informational purposes only. Actual amounts may vary.
$0,000 Your Payment 20 15 65
$0,000 Your Payment

Brentwood

36.0331° N, -86.7828° W

Explore

Work With Davey

You will always have someone in your corner who cares about you, your family, and your investment — and who works accordingly.

Follow Me on Instagram