Leave a Message

By providing your contact information to Davey Hackett, your personal information will be processed in accordance with Davey Hackett's Privacy Policy. By checking the box(es) below, you expressly consent to receive marketing or promotional real estate communication from Davey Hackett in the manner selected by you. For SMS text messages, message frequency varies. Message and data rates may apply. Consent is not a condition of purchase of any goods or services. You may opt out of receiving further communications from Davey Hackett at any time. To opt out of receiving SMS text messages, reply STOP to unsubscribe. SMS text messaging is subject to our Terms of Use.

Thank you for your message. We will be in touch with you shortly.

1552 Eller Dr
1552 Eller Dr
1552 Eller Dr
1552 Eller Dr
1552 Eller Dr
1552 Eller Dr
1552 Eller Dr
1552 Eller Dr
1552 Eller Dr
1552 Eller Dr
1552 Eller Dr
1552 Eller Dr
1552 Eller Dr
1552 Eller Dr
1552 Eller Dr
1552 Eller Dr
1552 Eller Dr
1552 Eller Dr
1552 Eller Dr
1552 Eller Dr
1552 Eller Dr
1552 Eller Dr
1552 Eller Dr
1552 Eller Dr
1552 Eller Dr
1552 Eller Dr
1552 Eller Dr
1552 Eller Dr
1552 Eller Dr
1552 Eller Dr
1552 Eller Dr
1552 Eller Dr
1552 Eller Dr
1552 Eller Dr
1552 Eller Dr
1552 Eller Dr
1552 Eller Dr
1552 Eller Dr
1552 Eller Dr
1552 Eller Dr
1552 Eller Dr
1552 Eller Dr
1552 Eller Dr
1552 Eller Dr
1552 Eller Dr
1552 Eller Dr
1552 Eller Dr
1552 Eller Dr
1552 Eller Dr
1552 Eller Dr
1552 Eller Dr
1552 Eller Dr
1552 Eller Dr
1552 Eller Dr
1552 Eller Dr
1552 Eller Dr
1552 Eller Dr
1552 Eller Dr
1552 Eller Dr
1552 Eller Dr
1552 Eller Dr
1552 Eller Dr
1552 Eller Dr
1552 Eller Dr
1552 Eller Dr
1552 Eller Dr
1552 Eller Dr
1552 Eller Dr
1552 Eller Dr
1552 Eller Dr
1552 Eller Dr
1552 Eller Dr
1552 Eller Dr
1552 Eller Dr
1552 Eller Dr
1552 Eller Dr
1552 Eller Dr
1552 Eller Dr
1552 Eller Dr
1552 Eller Dr
1552 Eller Dr
1552 Eller Dr
1552 Eller Dr
SEE ALL PHOTOS
1552 Eller Dr
1552 Eller Dr
1552 Eller Dr
1552 Eller Dr
1552 Eller Dr
1552 Eller Dr
1552 Eller Dr
1552 Eller Dr
1552 Eller Dr
1552 Eller Dr
1552 Eller Dr
1552 Eller Dr
1552 Eller Dr
1552 Eller Dr
1552 Eller Dr
1552 Eller Dr
1552 Eller Dr
1552 Eller Dr
1552 Eller Dr
1552 Eller Dr
1552 Eller Dr
1552 Eller Dr
1552 Eller Dr
1552 Eller Dr
1552 Eller Dr
1552 Eller Dr
1552 Eller Dr
1552 Eller Dr
1552 Eller Dr
1552 Eller Dr
1552 Eller Dr
1552 Eller Dr
1552 Eller Dr
1552 Eller Dr
1552 Eller Dr
1552 Eller Dr
1552 Eller Dr
1552 Eller Dr
1552 Eller Dr
1552 Eller Dr
1552 Eller Dr
1552 Eller Dr
1552 Eller Dr
1552 Eller Dr
1552 Eller Dr
1552 Eller Dr
1552 Eller Dr
1552 Eller Dr
1552 Eller Dr
1552 Eller Dr
1552 Eller Dr
1552 Eller Dr
1552 Eller Dr
1552 Eller Dr
1552 Eller Dr
1552 Eller Dr
1552 Eller Dr
1552 Eller Dr
1552 Eller Dr
1552 Eller Dr
1552 Eller Dr
1552 Eller Dr
1552 Eller Dr
1552 Eller Dr
1552 Eller Dr
1552 Eller Dr
1552 Eller Dr
1552 Eller Dr
1552 Eller Dr
1552 Eller Dr
1552 Eller Dr
1552 Eller Dr
1552 Eller Dr
1552 Eller Dr
1552 Eller Dr
1552 Eller Dr
1552 Eller Dr
1552 Eller Dr
1552 Eller Dr
1552 Eller Dr
1552 Eller Dr
1552 Eller Dr
1552 Eller Dr
Courtesy of Onward Real Estate, Kate Nelson Listing Contact: 6152680319 
Sold

1552 Eller Dr

1552 Eller Dr, Nashville, TN 37221

$625,000
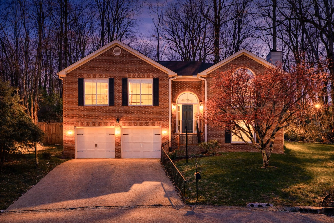
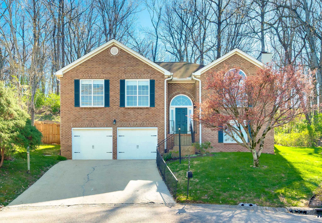
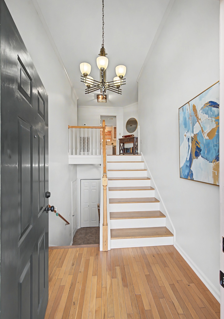
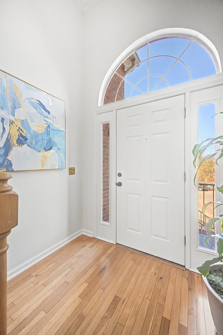
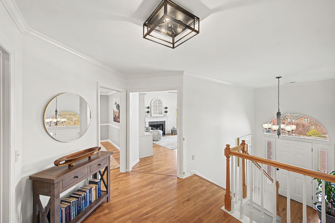
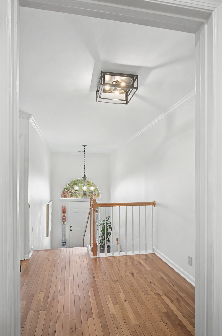
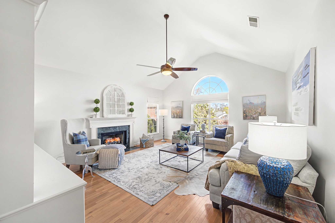
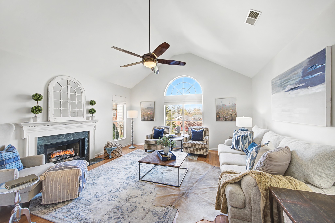
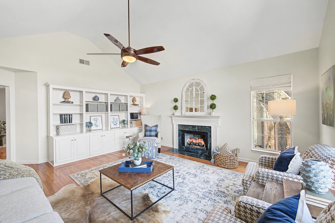
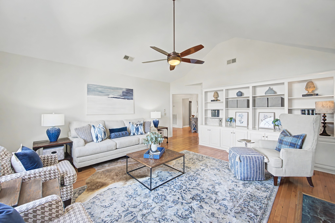
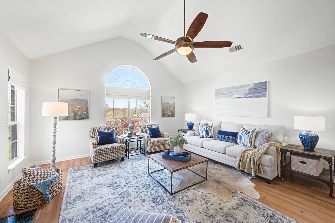
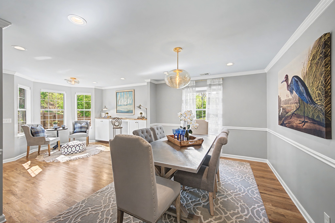
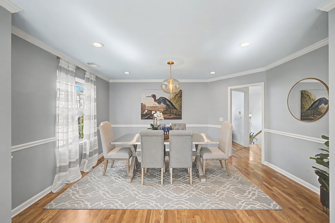
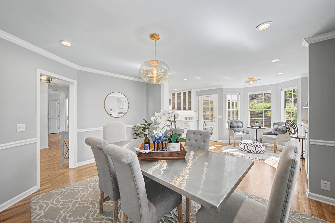
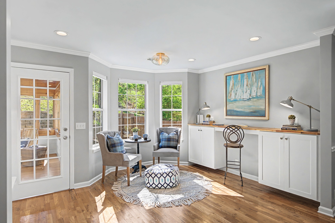
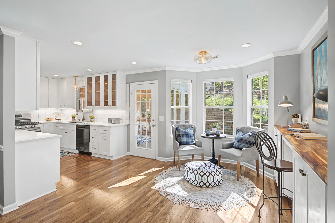
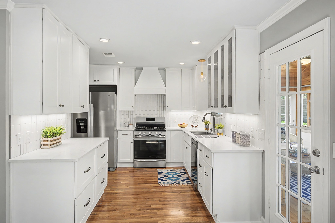
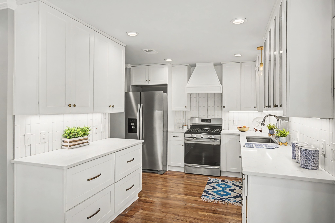
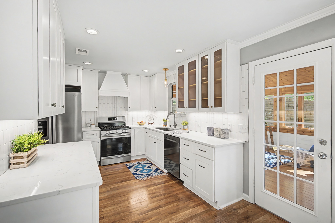
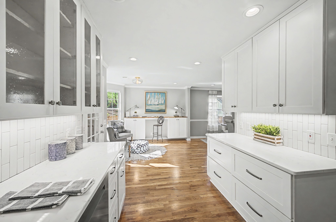
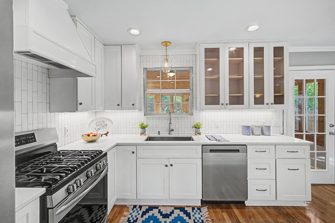
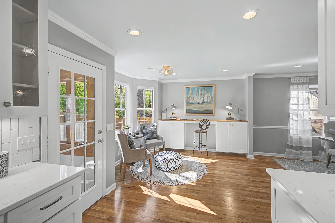
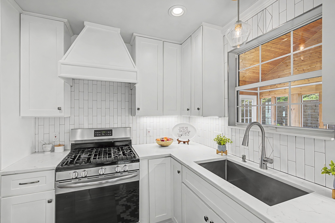
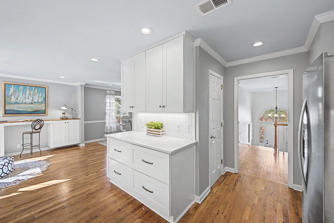
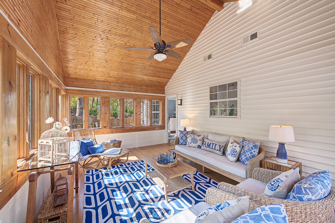
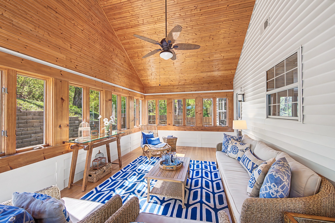
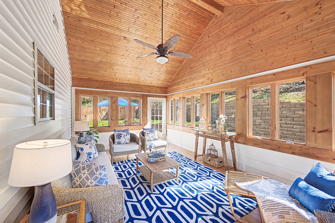
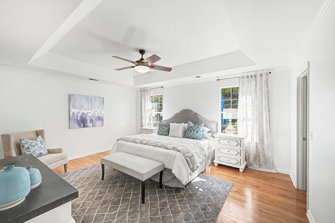
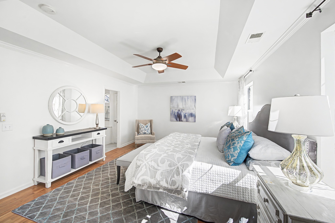
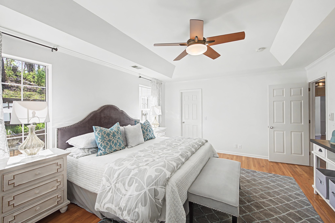
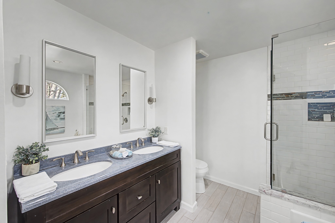
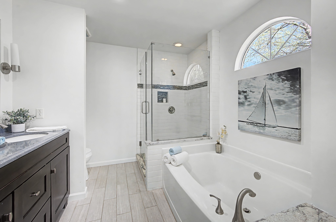
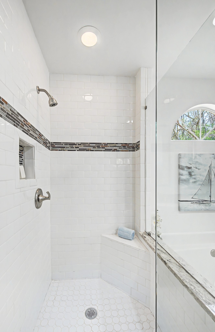
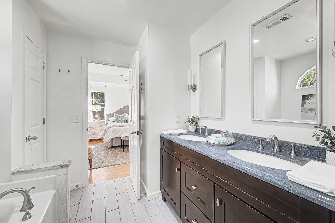
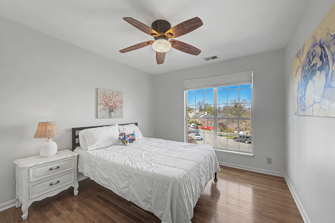
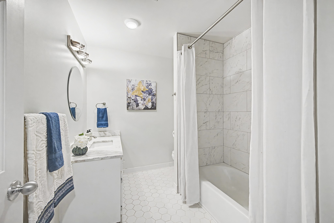
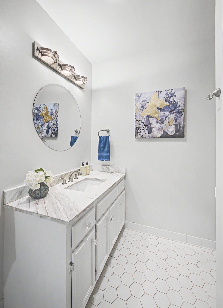
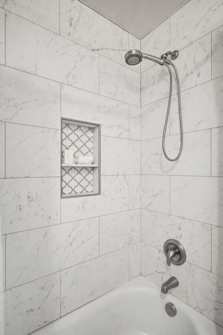
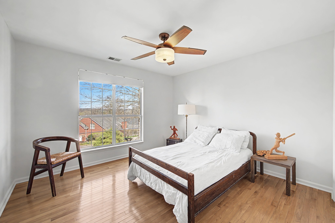
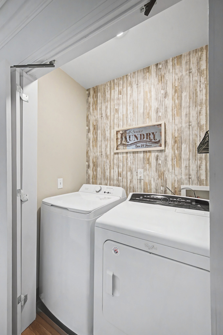
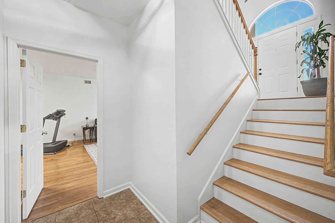
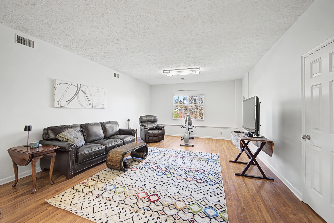
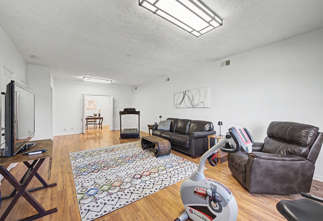
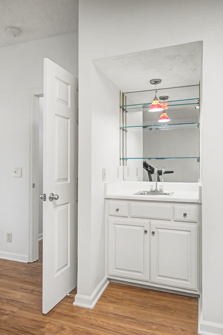
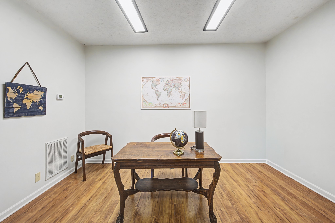
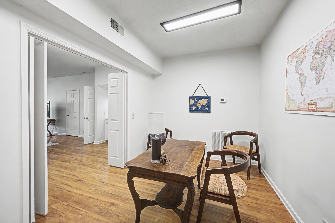
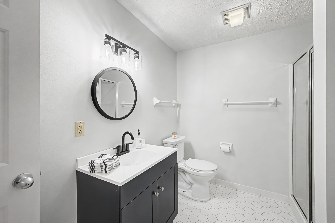
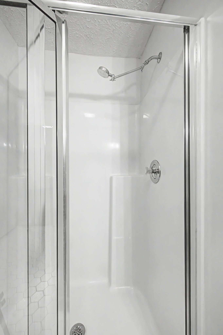
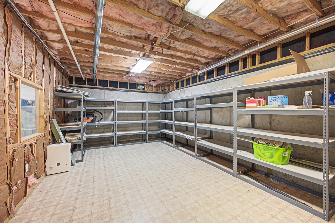
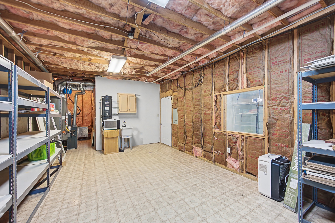
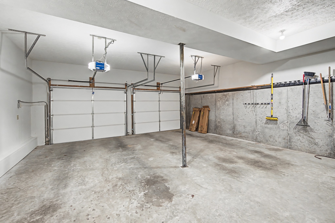
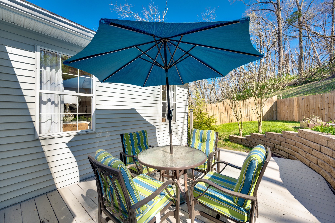
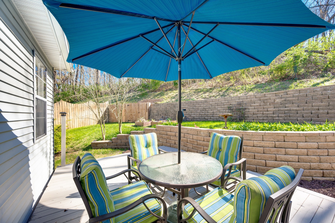
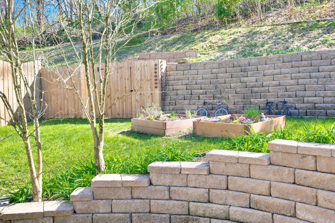
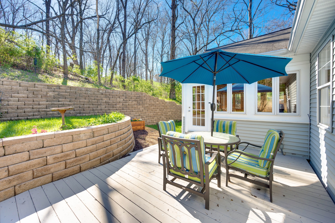
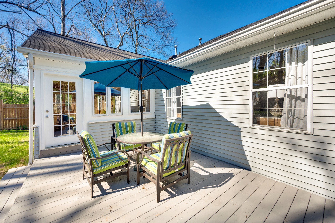
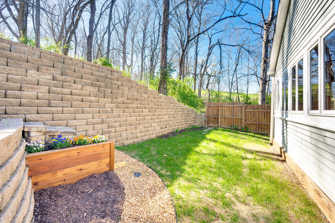
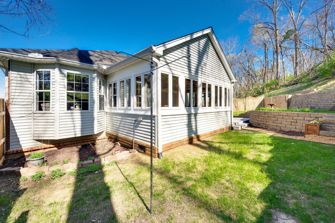
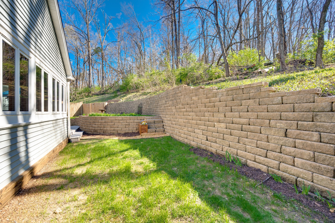
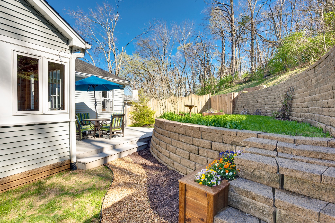
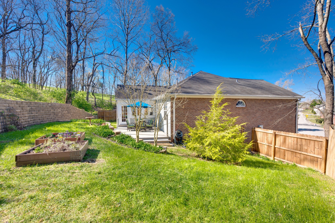
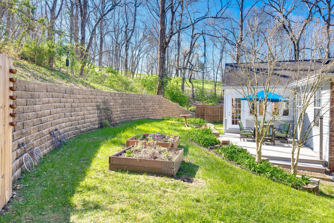
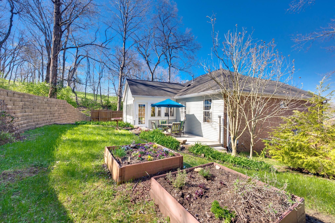
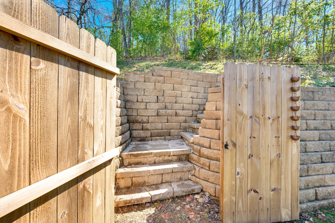
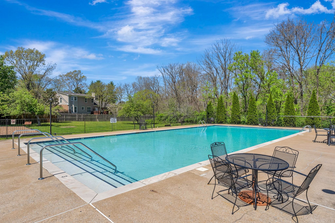
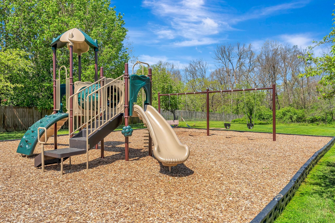
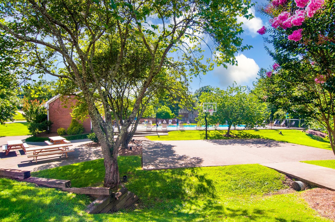
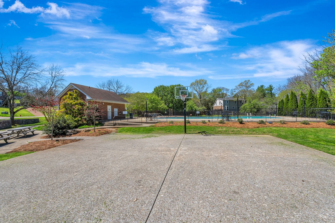
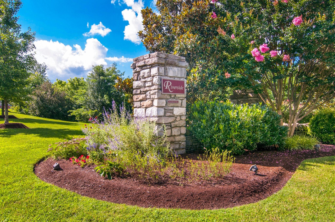
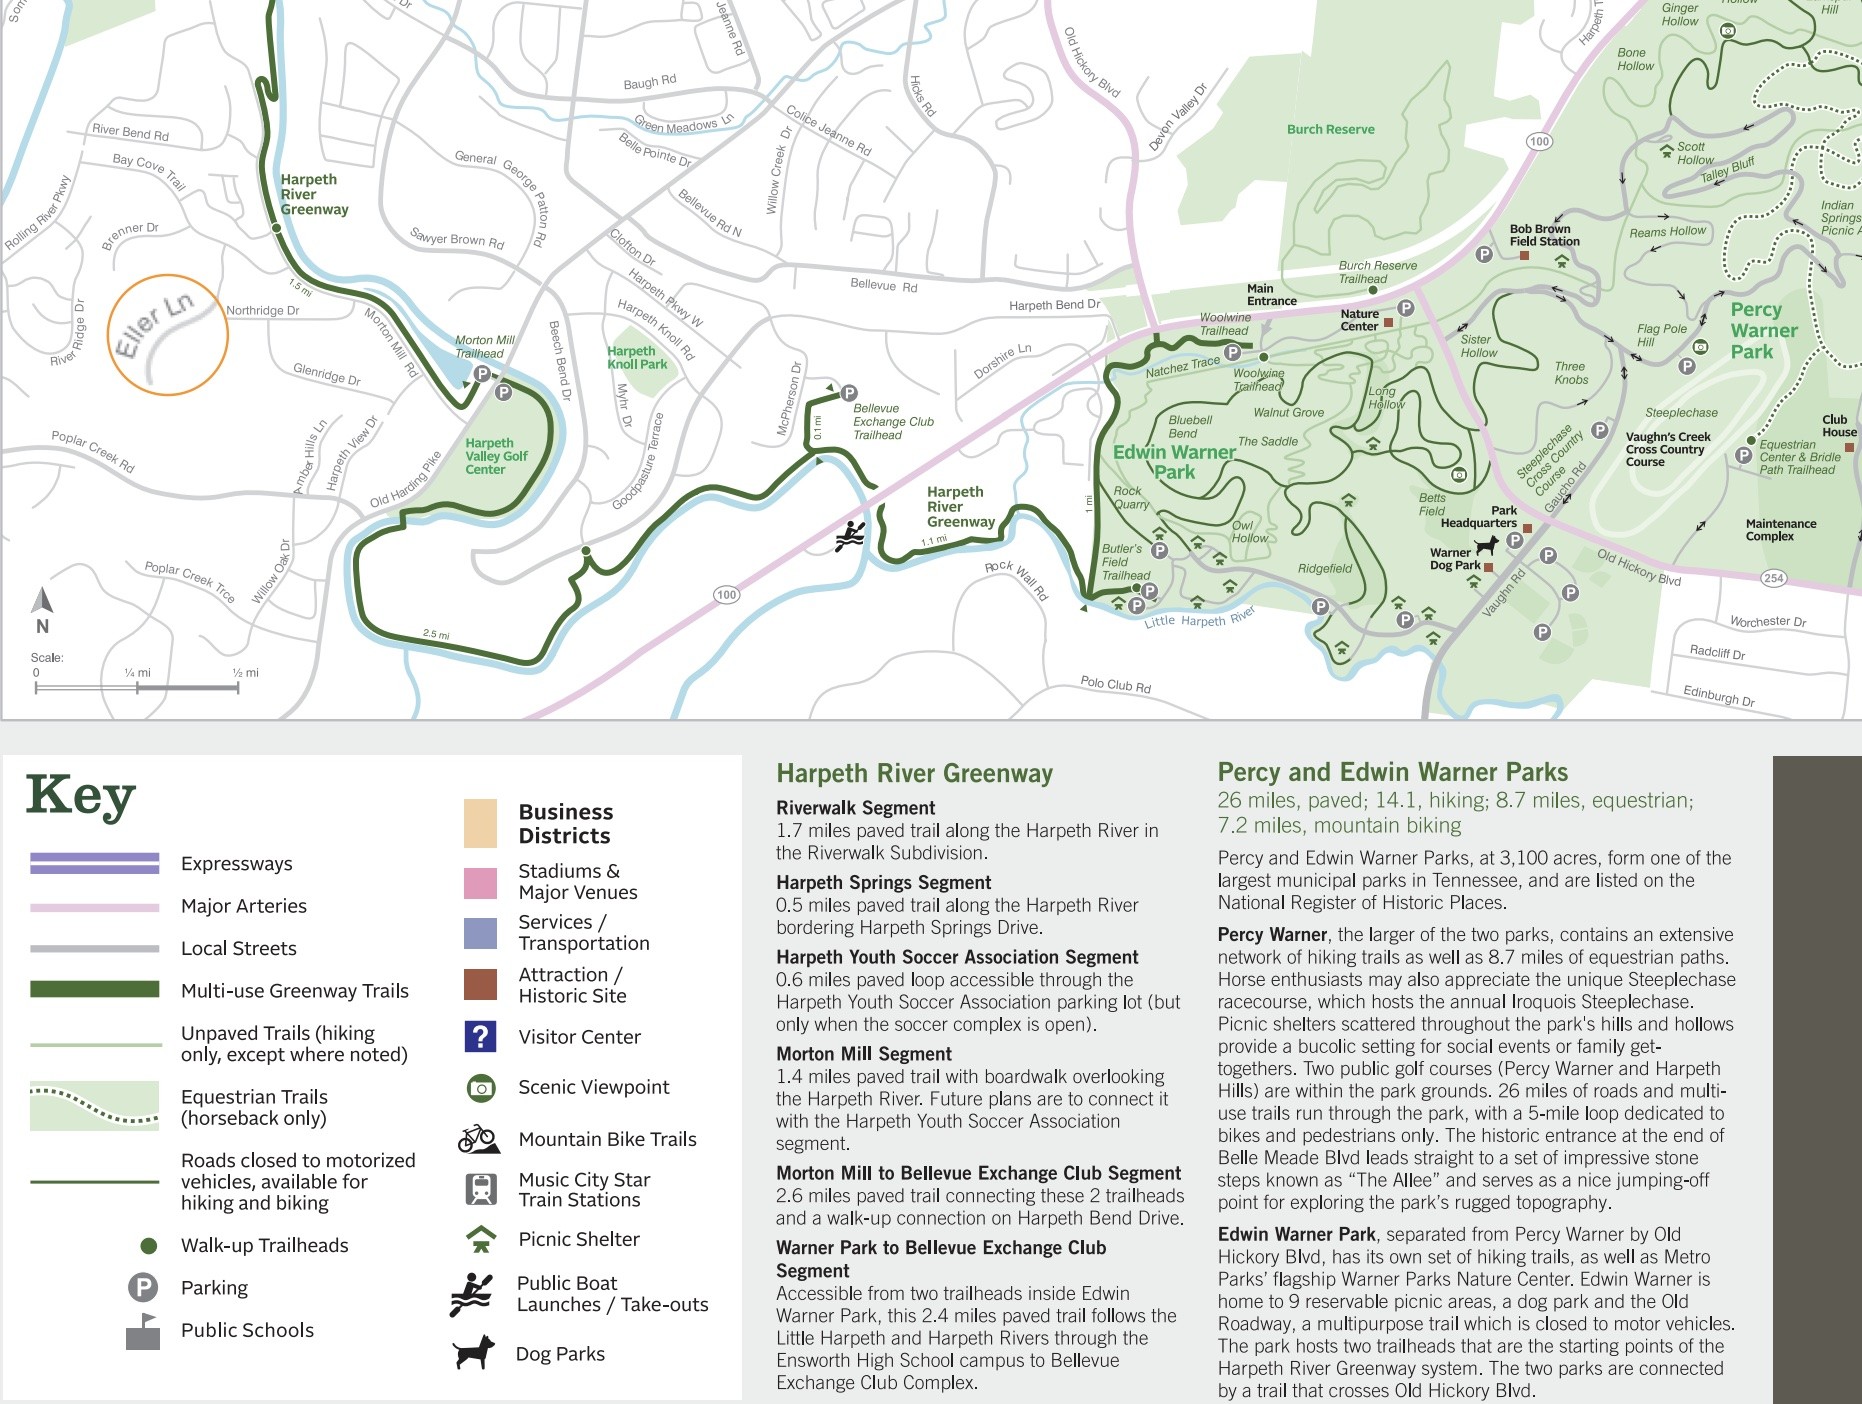
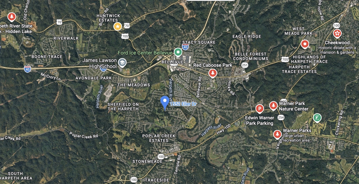
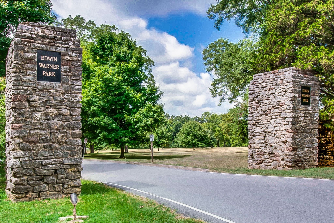
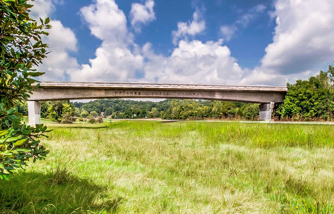
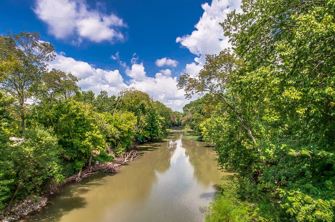
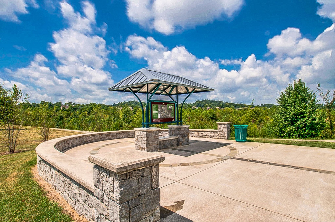
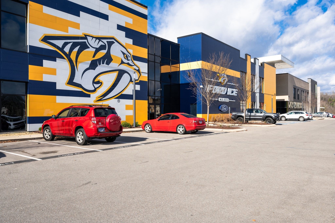
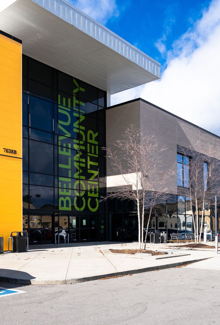
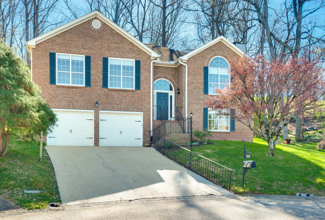
Perched on a peaceful cul-de-sac in Bellevue's Riverside neighborhood, this brick home offers 3 beds and 2 baths on the main floor, along with 3 spacious gathering spaces. Sleek, renovated tile kitchen with Shaker cabinets that extend to the ceiling, pantry, gas stove, and stainless appliances brings joy to both cooking and entertaining. As a bonus, downstairs rec room, office, and full bath can be separate living space. Renovated baths, fresh paint, and lighting make everything feel fresh. New insulated garage doors can be operated remotely. Storage room off garage is a potential recording studio and provides an additional 360 square feet. Fenced in backyard is a true outdoor retreat. Enjoy the neighborhood pool, playground, sidewalks, and a walkup Greenway trailhead that connects to Edwin Warner and Percy Warner Parks. The Natchez Parkway, Hidden Lake, and Cheekwood are all nearby! Easy access to One Bellevue Place, Publix, Sprouts, Aldi, Kroger, and Nashville West. Multiple offers have been received. Please submit highest and best by 3 pm Sunday, March 29th.

3
beds

3
baths

3,153 Sq.Ft. LIVING AREA

10,018.8 Sq.Ft. lot

Davey Hackett

Davey Hackett

Features & Amenities

Interior

  • total bedrooms3
  • Total bathrooms3
  • full bathrooms3
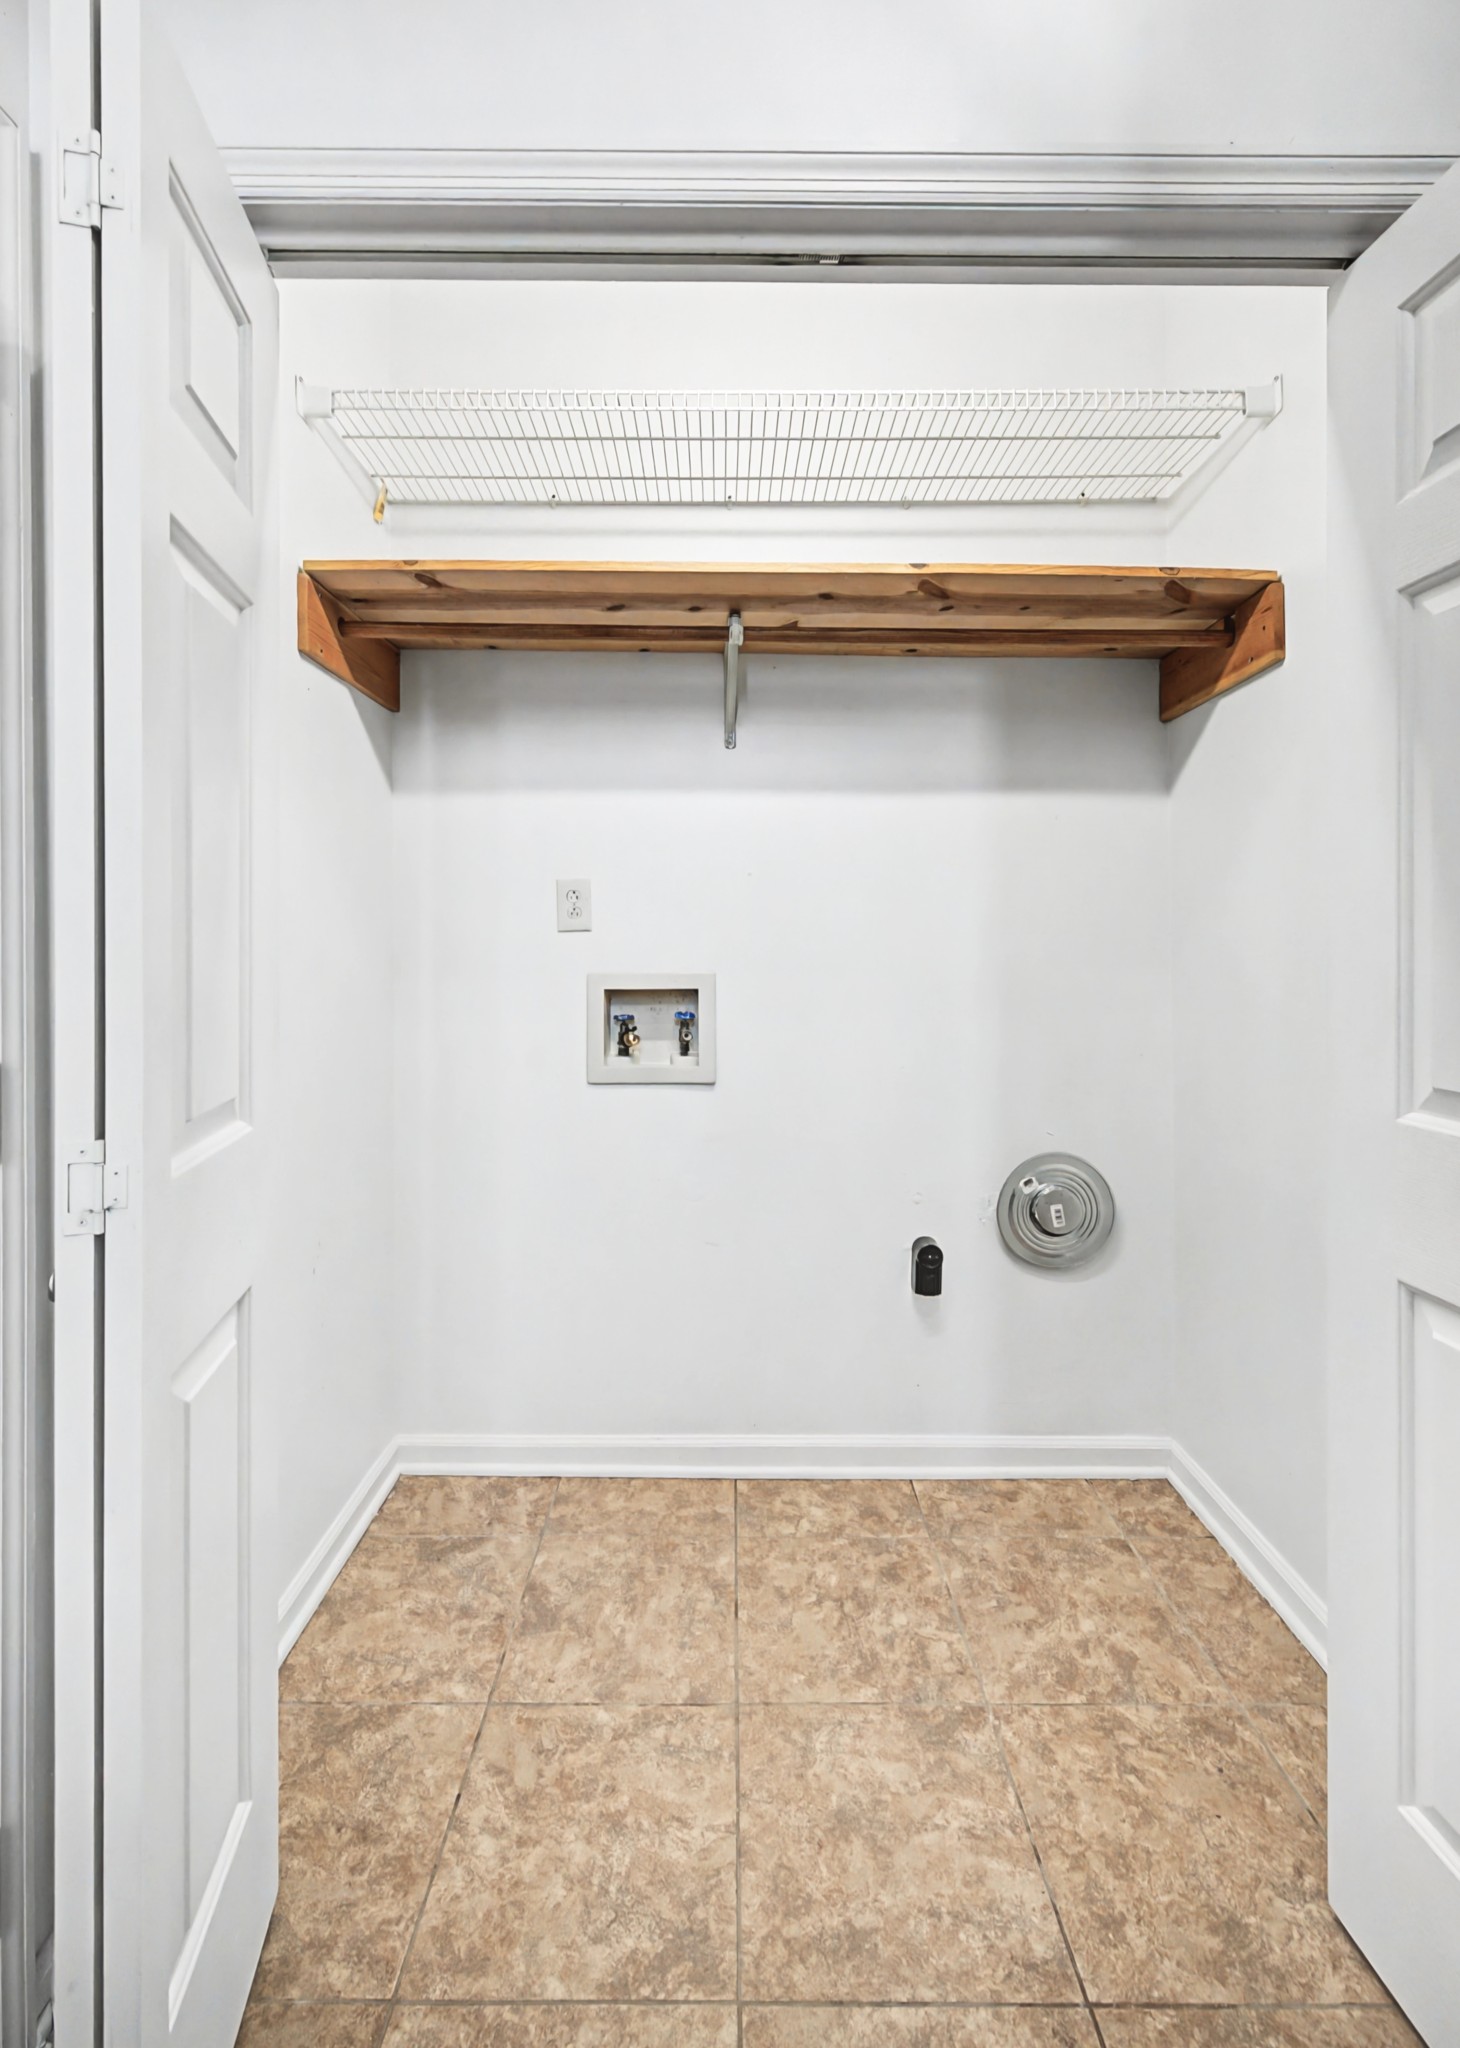
  • Laundry room Electric Dryer Hookup, Washer Hookup
  • Flooring Bamboo, Wood, Tile
  • Fireplace Gas
  • APPLIANCES Oven, Gas Range, Dishwasher, Dryer, Refrigerator, Stainless Steel Appliance(s), Washer
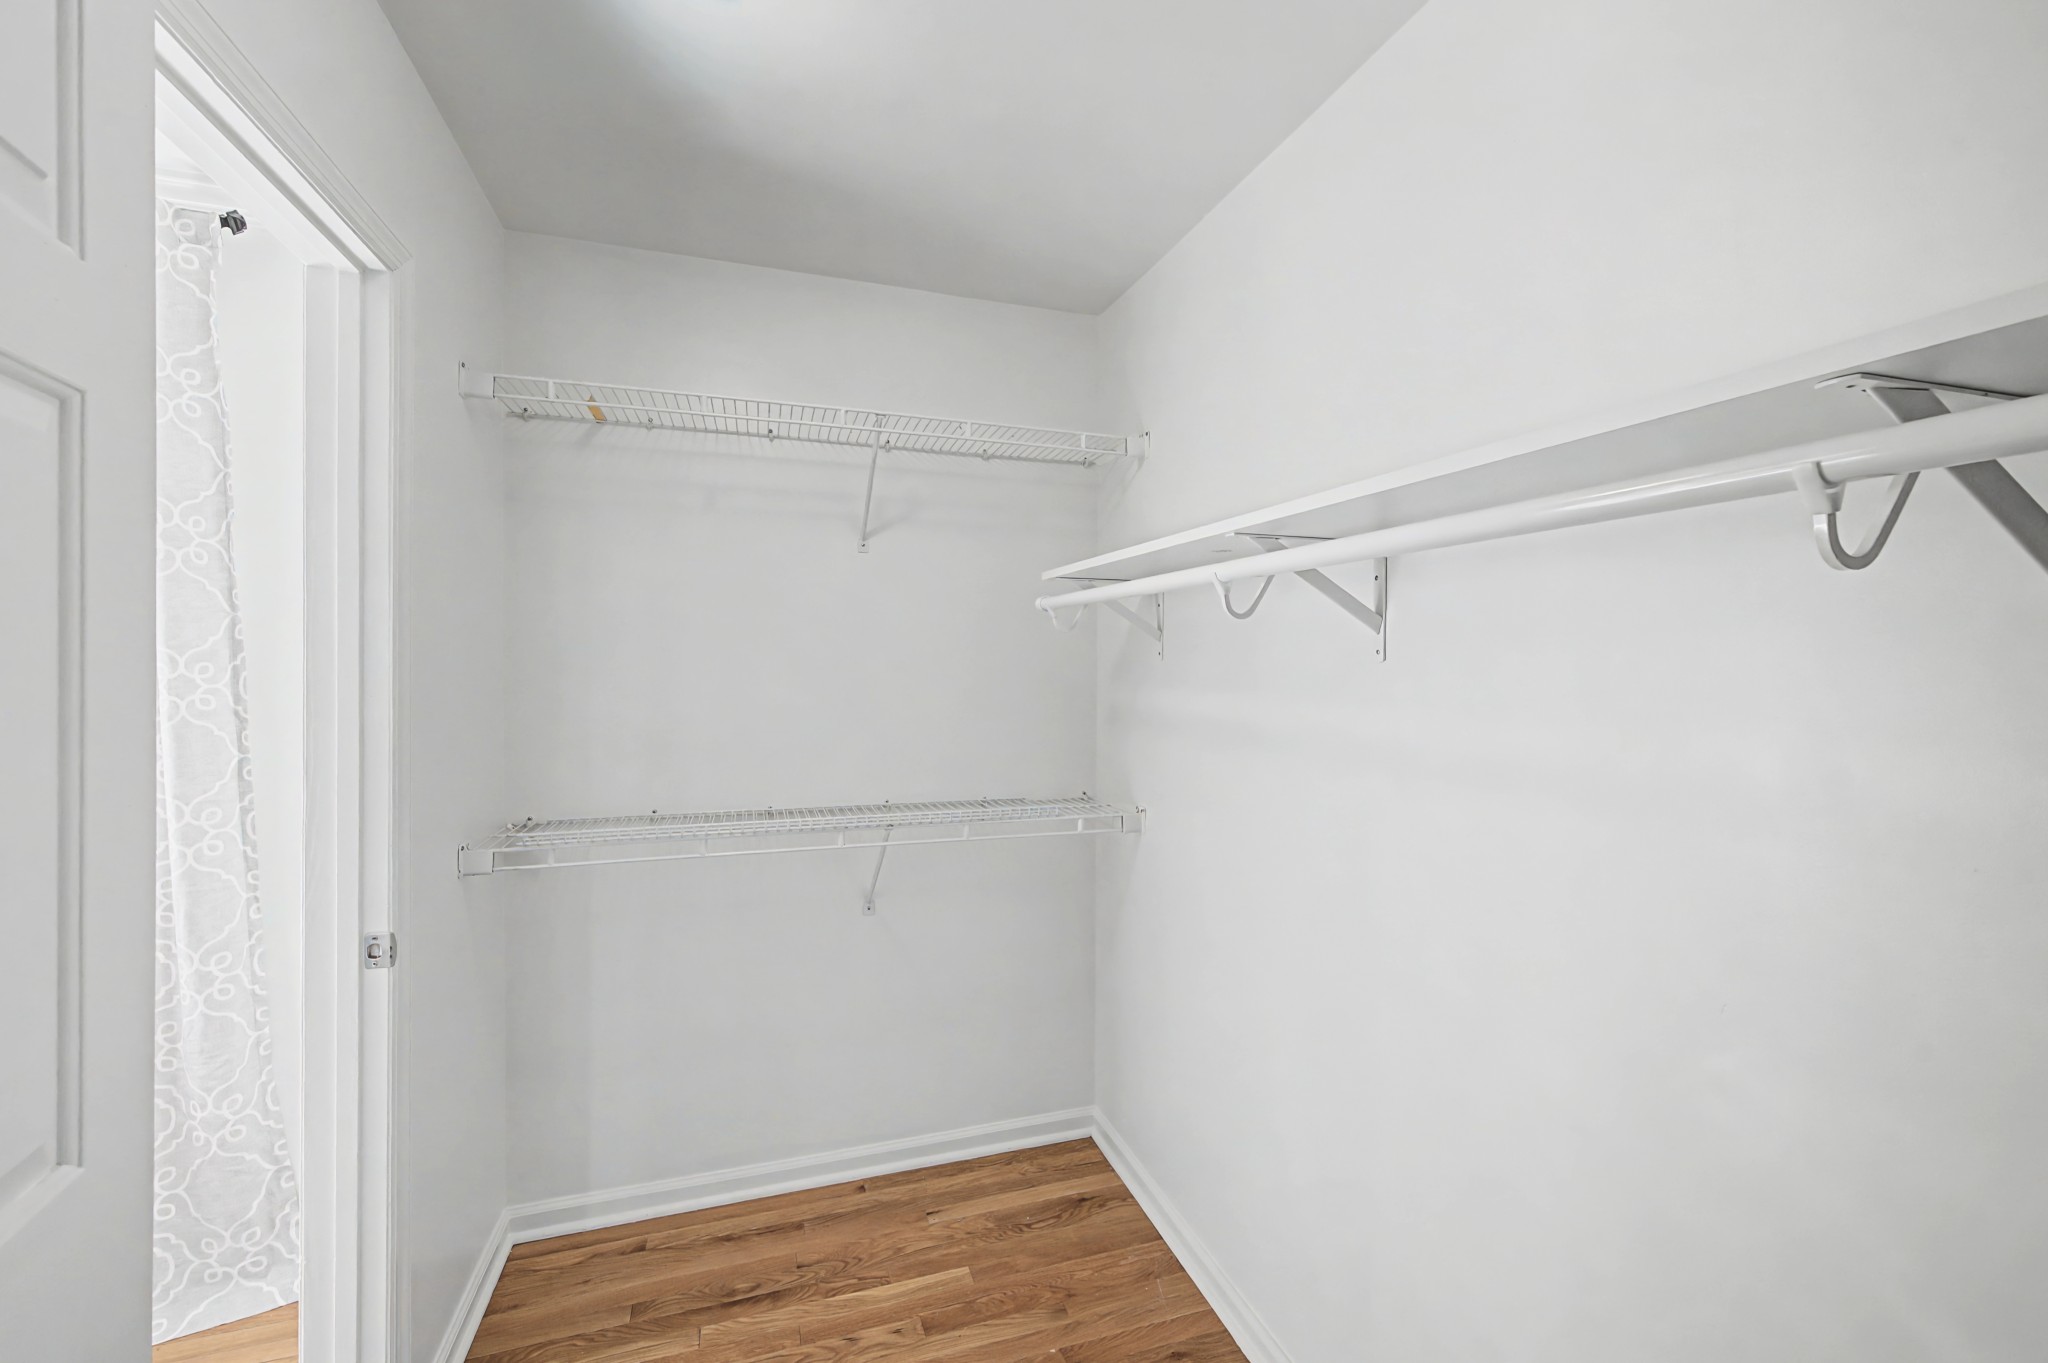
  • other interior Features Bookcases, Built-in Features, Ceiling Fan(s), Central Vacuum, Entrance Foyer, Extra Closets, High Ceilings, Pantry, Walk-In Closet(s), Wet Bar

Area & Lot

  • Status Sold
  • Date Sold April 21, 2026
  • Living Area3,153 Sq.Ft.
  • Total Area3,153 Sq.Ft.
  • Lot Area10,018.8 Sq.Ft.
  • MLS® ID3163582
  • TypeResidential
  • YEAR BUILT1993
  • NeighborhoodNashville
  • Architecture StylesSplit Level
  • View DescriptionValley
  • Elementary SchoolHarpeth Valley Elementary
  • Middle SchoolBellevue Middle
  • High SchoolJames Lawson High School

Exterior

  • STORIES2
  • Garage Space2.0
  • water SourcePublic
  • utilitiesElectricity Available, Natural Gas Available, Water Available
  • roofAsphalt
  • lot featuresCul-De-Sac
  • parkingGarage Faces Front
  • HEAT TYPECentral, Natural Gas
  • AIR CONDITIONINGCentral Air, Electric
  • sewerPublic Sewer
  • HOA AmenitiesPlayground, Pool
  • security FeaturesCarbon Monoxide Detector(s), Fire Alarm, Smoke Detector(s)

Financial

  • Sales Price$625,000
  • Real Estate Tax $4,757/yr
  • HOA $35/mo

Nashville

36.1659° N, 86.7844° W

Explore

Work With Davey

You will always have someone in your corner who cares about you, your family, and your investment — and who works accordingly.

Follow Me on Instagram