Leave a Message

By providing your contact information to Davey Hackett, your personal information will be processed in accordance with Davey Hackett's Privacy Policy. By checking the box(es) below, you expressly consent to receive marketing or promotional real estate communication from Davey Hackett in the manner selected by you. For SMS text messages, message frequency varies. Message and data rates may apply. Consent is not a condition of purchase of any goods or services. You may opt out of receiving further communications from Davey Hackett at any time. To opt out of receiving SMS text messages, reply STOP to unsubscribe. SMS text messaging is subject to our Terms of Use.

Thank you for your message. We will be in touch with you shortly.

1201 Heelstone Ct
1201 Heelstone Ct
1201 Heelstone Ct
1201 Heelstone Ct
1201 Heelstone Ct
1201 Heelstone Ct
1201 Heelstone Ct
1201 Heelstone Ct
1201 Heelstone Ct
1201 Heelstone Ct
1201 Heelstone Ct
1201 Heelstone Ct
1201 Heelstone Ct
1201 Heelstone Ct
1201 Heelstone Ct
1201 Heelstone Ct
1201 Heelstone Ct
1201 Heelstone Ct
1201 Heelstone Ct
1201 Heelstone Ct
1201 Heelstone Ct
1201 Heelstone Ct
1201 Heelstone Ct
1201 Heelstone Ct
1201 Heelstone Ct
1201 Heelstone Ct
1201 Heelstone Ct
1201 Heelstone Ct
1201 Heelstone Ct
1201 Heelstone Ct
1201 Heelstone Ct
1201 Heelstone Ct
1201 Heelstone Ct
1201 Heelstone Ct
1201 Heelstone Ct
1201 Heelstone Ct
1201 Heelstone Ct
1201 Heelstone Ct
1201 Heelstone Ct
1201 Heelstone Ct
1201 Heelstone Ct
1201 Heelstone Ct
1201 Heelstone Ct
1201 Heelstone Ct
1201 Heelstone Ct
1201 Heelstone Ct
1201 Heelstone Ct
1201 Heelstone Ct
1201 Heelstone Ct
1201 Heelstone Ct
1201 Heelstone Ct
1201 Heelstone Ct
1201 Heelstone Ct
1201 Heelstone Ct
1201 Heelstone Ct
1201 Heelstone Ct
1201 Heelstone Ct
1201 Heelstone Ct
1201 Heelstone Ct
1201 Heelstone Ct
1201 Heelstone Ct
1201 Heelstone Ct
1201 Heelstone Ct
1201 Heelstone Ct
1201 Heelstone Ct
1201 Heelstone Ct
1201 Heelstone Ct
1201 Heelstone Ct
1201 Heelstone Ct
1201 Heelstone Ct
SEE ALL PHOTOS
1201 Heelstone Ct
1201 Heelstone Ct
1201 Heelstone Ct
1201 Heelstone Ct
1201 Heelstone Ct
1201 Heelstone Ct
1201 Heelstone Ct
1201 Heelstone Ct
1201 Heelstone Ct
1201 Heelstone Ct
1201 Heelstone Ct
1201 Heelstone Ct
1201 Heelstone Ct
1201 Heelstone Ct
1201 Heelstone Ct
1201 Heelstone Ct
1201 Heelstone Ct
1201 Heelstone Ct
1201 Heelstone Ct
1201 Heelstone Ct
1201 Heelstone Ct
1201 Heelstone Ct
1201 Heelstone Ct
1201 Heelstone Ct
1201 Heelstone Ct
1201 Heelstone Ct
1201 Heelstone Ct
1201 Heelstone Ct
1201 Heelstone Ct
1201 Heelstone Ct
1201 Heelstone Ct
1201 Heelstone Ct
1201 Heelstone Ct
1201 Heelstone Ct
1201 Heelstone Ct
1201 Heelstone Ct
1201 Heelstone Ct
1201 Heelstone Ct
1201 Heelstone Ct
1201 Heelstone Ct
1201 Heelstone Ct
1201 Heelstone Ct
1201 Heelstone Ct
1201 Heelstone Ct
1201 Heelstone Ct
1201 Heelstone Ct
1201 Heelstone Ct
1201 Heelstone Ct
1201 Heelstone Ct
1201 Heelstone Ct
1201 Heelstone Ct
1201 Heelstone Ct
1201 Heelstone Ct
1201 Heelstone Ct
1201 Heelstone Ct
1201 Heelstone Ct
1201 Heelstone Ct
1201 Heelstone Ct
1201 Heelstone Ct
1201 Heelstone Ct
1201 Heelstone Ct
1201 Heelstone Ct
1201 Heelstone Ct
1201 Heelstone Ct
1201 Heelstone Ct
1201 Heelstone Ct
1201 Heelstone Ct
1201 Heelstone Ct
1201 Heelstone Ct
1201 Heelstone Ct
Courtesy of Parks Compass, Davey Hackett Listing Contact: 6154153923 
Sold

1201 Heelstone Ct

1201 Heelstone Ct, Columbia, TN 38401

$635,000
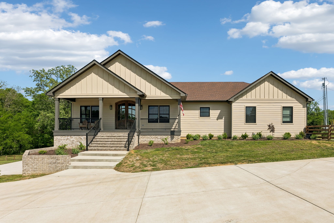
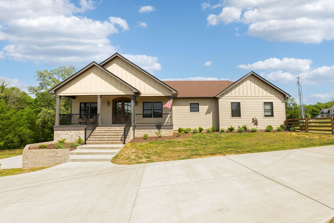
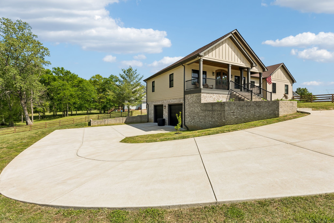
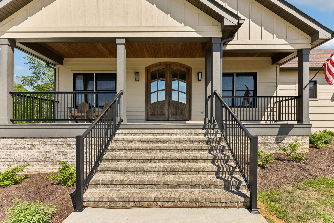
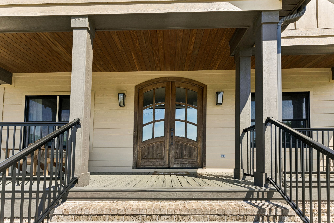
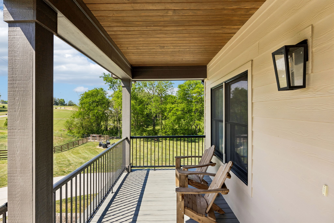
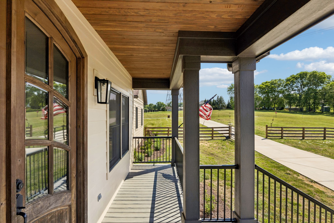
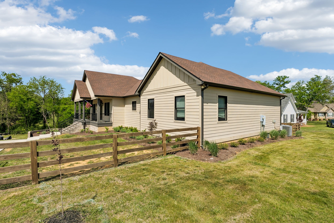
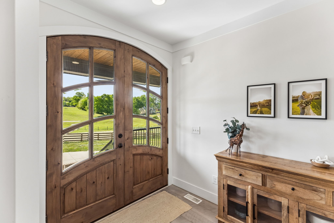
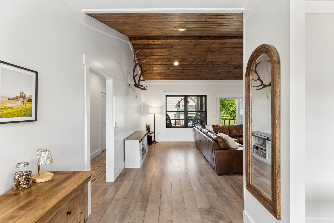
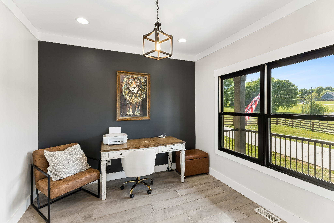
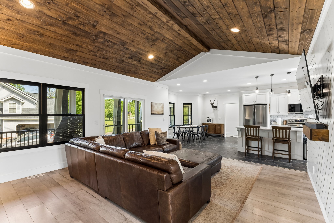
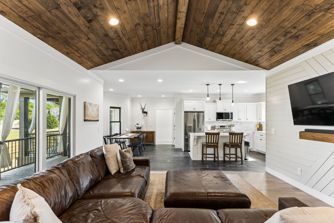
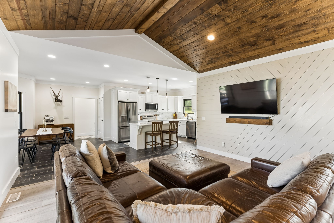
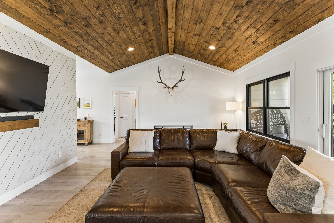
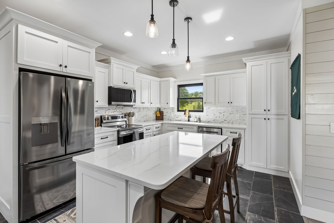
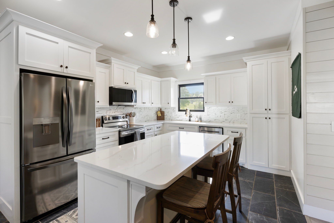
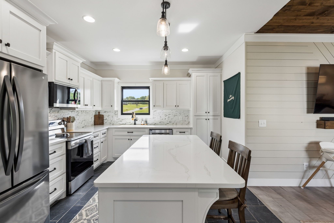
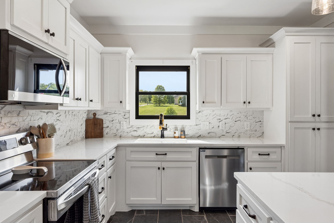
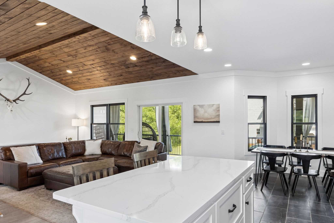
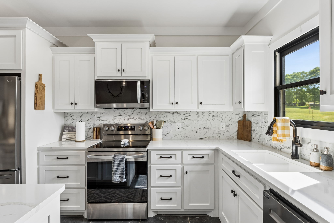
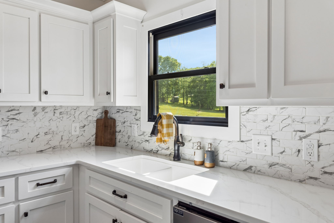
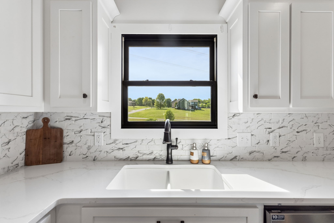
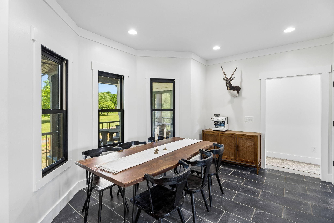
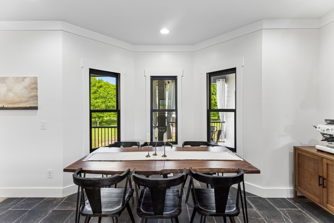
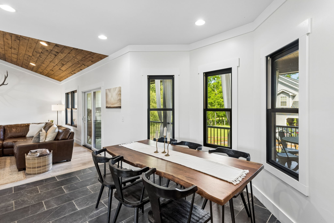
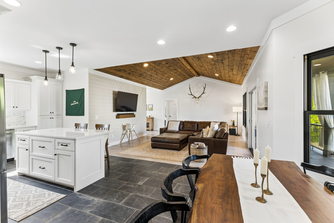
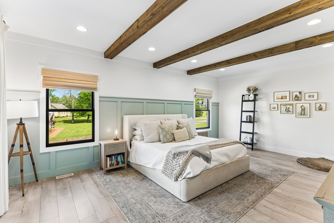
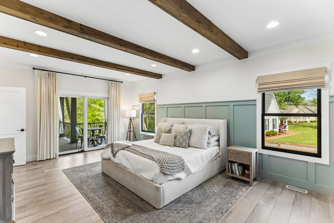
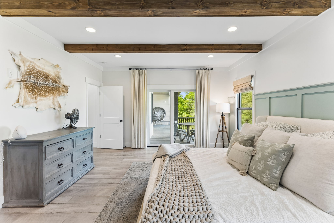
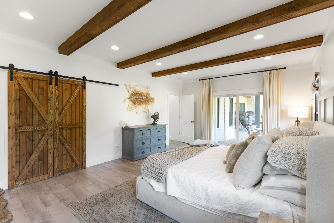
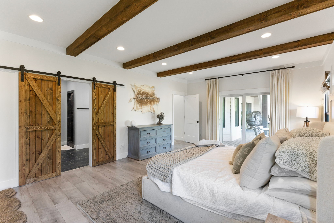
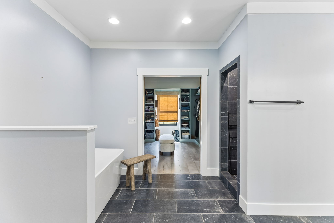
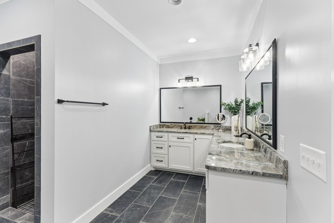
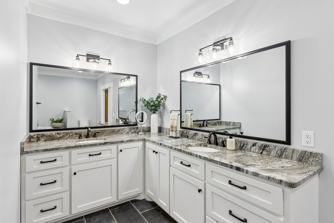
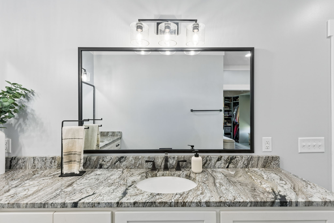
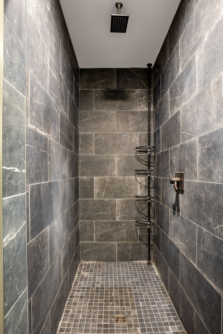
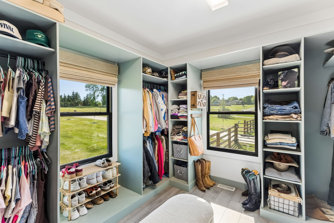
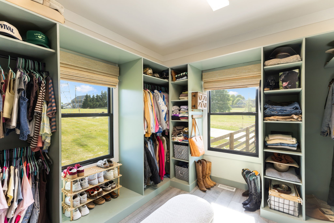
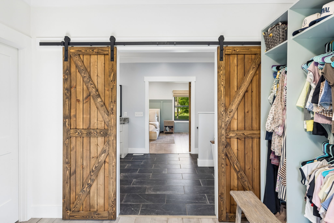
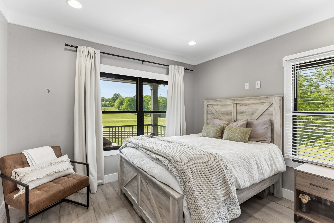
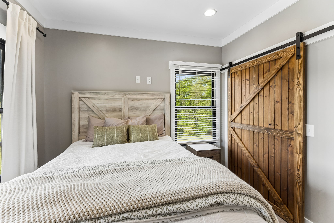
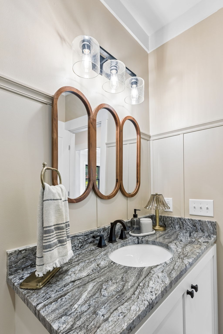
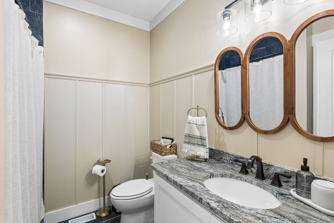
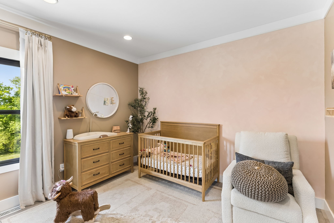
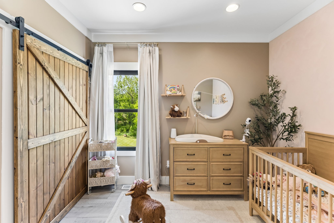
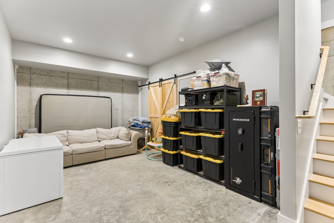
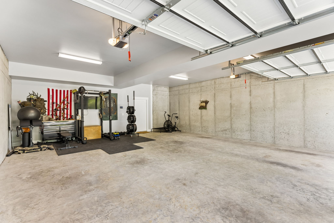
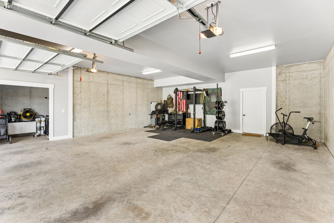
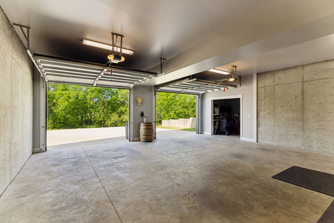
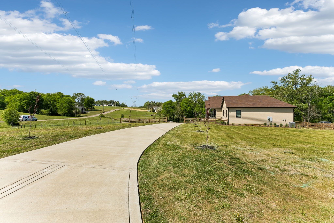
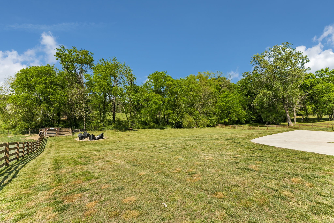
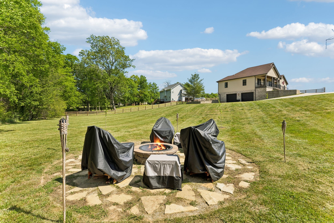
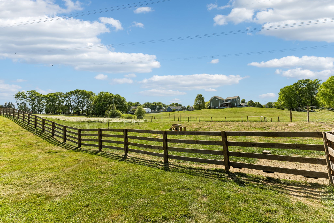
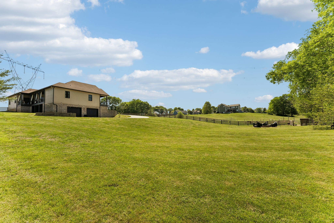
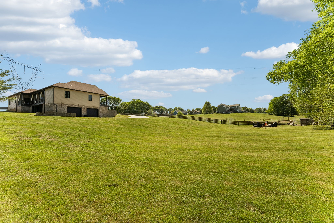
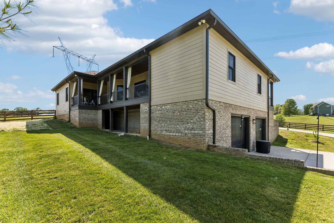
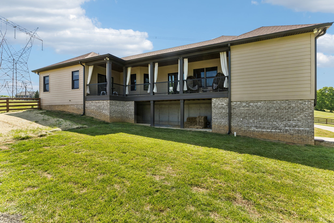
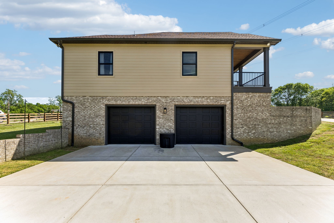
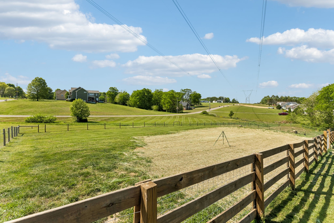
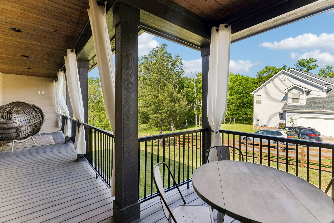
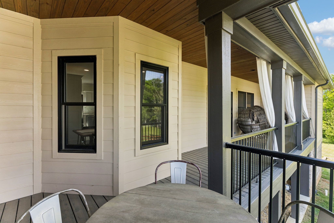
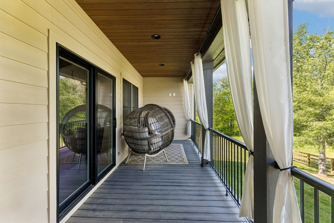
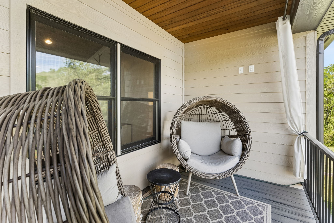
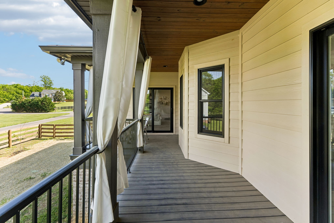
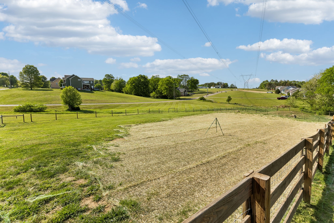
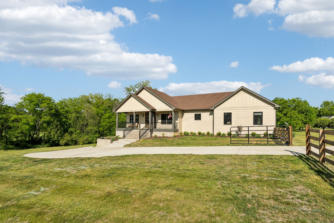
Set on 2.39 peaceful acres in Columbia's sought-after Stonehenge neighborhood, this custom-built home offers the perfect blend of space, craftsmanship, and convenience--just minutes from I-65. Bring your goats and chickens and enjoy the freedom of country living with modern comforts. Inside, you'll find custom cabinetry, granite countertops, a stylish tile backsplash, and two beautifully designed walk-in tile showers. Raised ceilings create an open, airy feel, while the covered rear deck provides a relaxing spot to take in the surrounding land. The finished basement adds versatile living space, and both the basement and oversized 30x26 two-car garage are built with durable concrete wall construction, offering ample storage and long-term peace of mind.

3
beds

2
baths

2,472 Sq.Ft. LIVING AREA

2.39 Acres lot

Davey Hackett

Davey Hackett

Features & Amenities

Interior

  • total bedrooms3
  • Total bathrooms2
  • full bathrooms2
  • Flooring Laminate, Tile
  • APPLIANCES Oven

Area & Lot

  • Status Sold
  • Date Sold June 5, 2026
  • Living Area2,472 Sq.Ft.
  • Total Area2,472 Sq.Ft.
  • Lot Area2.39 Acres
  • MLS® ID3186750
  • TypeResidential
  • YEAR BUILT2021
  • Elementary SchoolR Howell Elementary
  • Middle SchoolE. A. Cox Middle School
  • High SchoolSpring Hill High School

Exterior

  • STORIES1
  • Garage Space2.0
  • water SourcePublic
  • utilitiesElectricity Available, Water Available
  • parkingAttached
  • HEAT TYPECentral
  • AIR CONDITIONINGElectric
  • sewerSeptic Tank

Financial

  • Sales Price$635,000
  • Real Estate Tax $2,255/yr

Work With Davey

You will always have someone in your corner who cares about you, your family, and your investment — and who works accordingly.

Follow Me on Instagram