Property photo 1
Property photo 2
Property photo 3
Property photo 4
Property photo 5
4 Beds
3 Baths
2,885 sqft

$464,990

2884 Rose Hannah Drive, Gallatin TN, 37066

Price per sqft$161.18
Built in2026
Property size2,885 sqft
Property typeResidential
Courtesy of M/I HOMES OF NASHVILLE LLC, Jamie Stewart Listing Contact: 6156049115

Overview

Active

Listed Nov 4, 2026

Updated 2 days ago

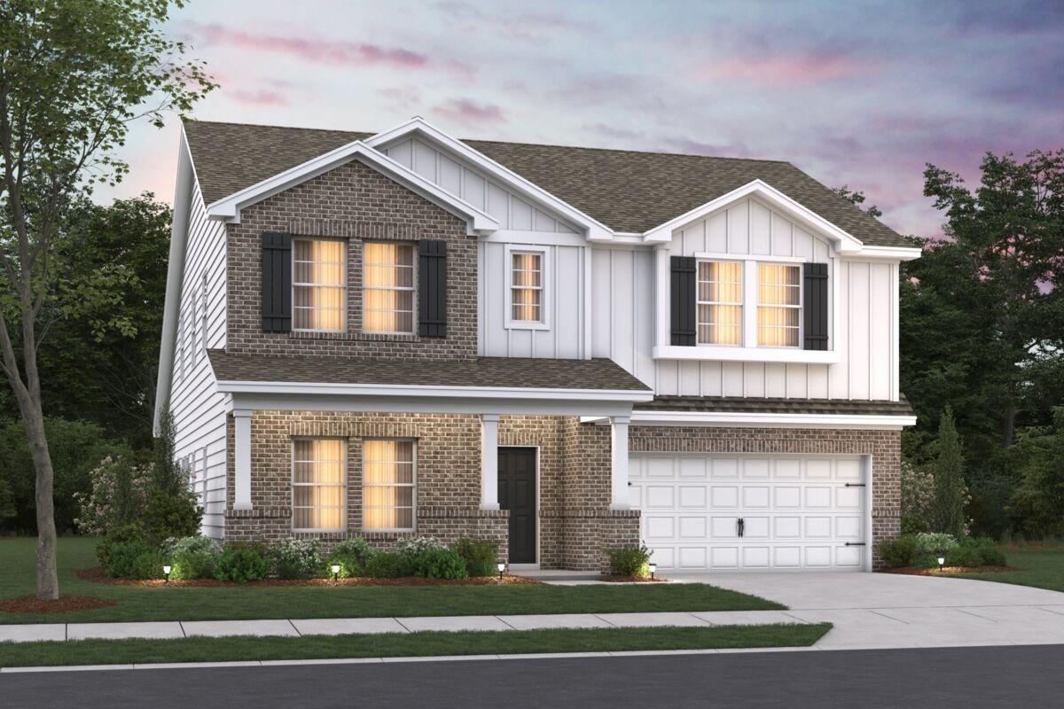
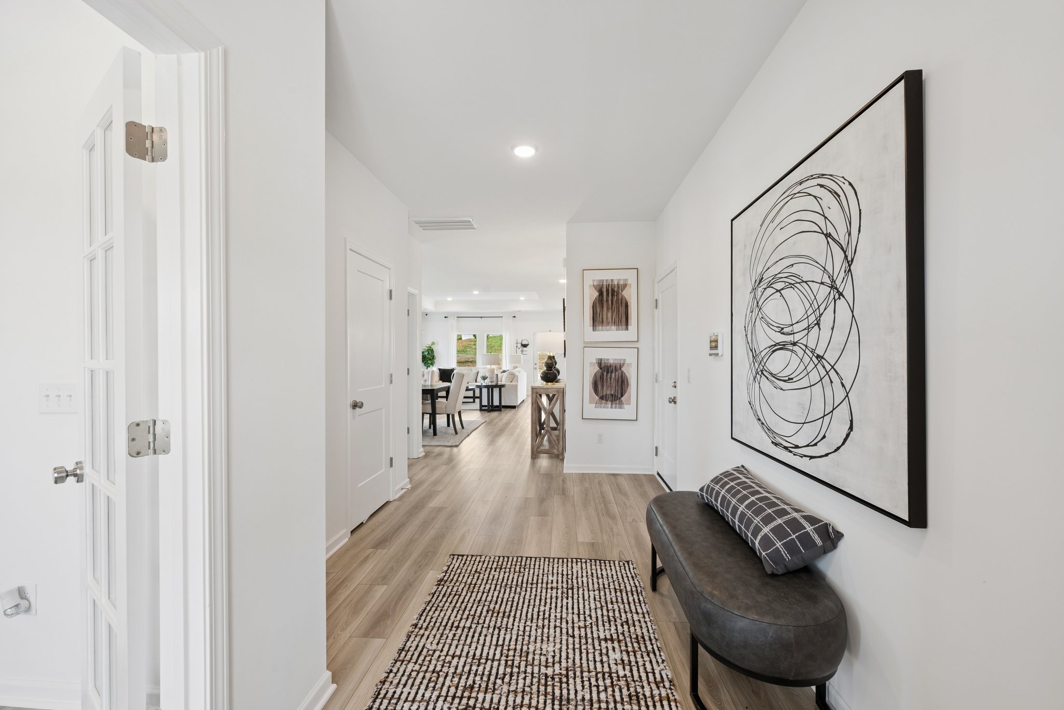
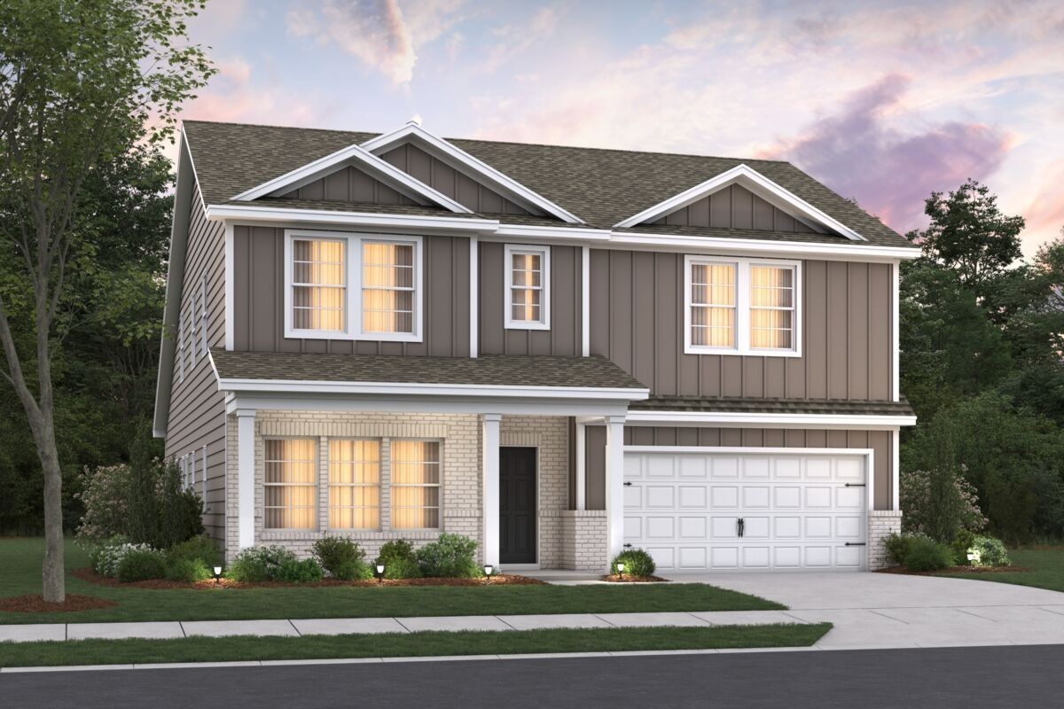
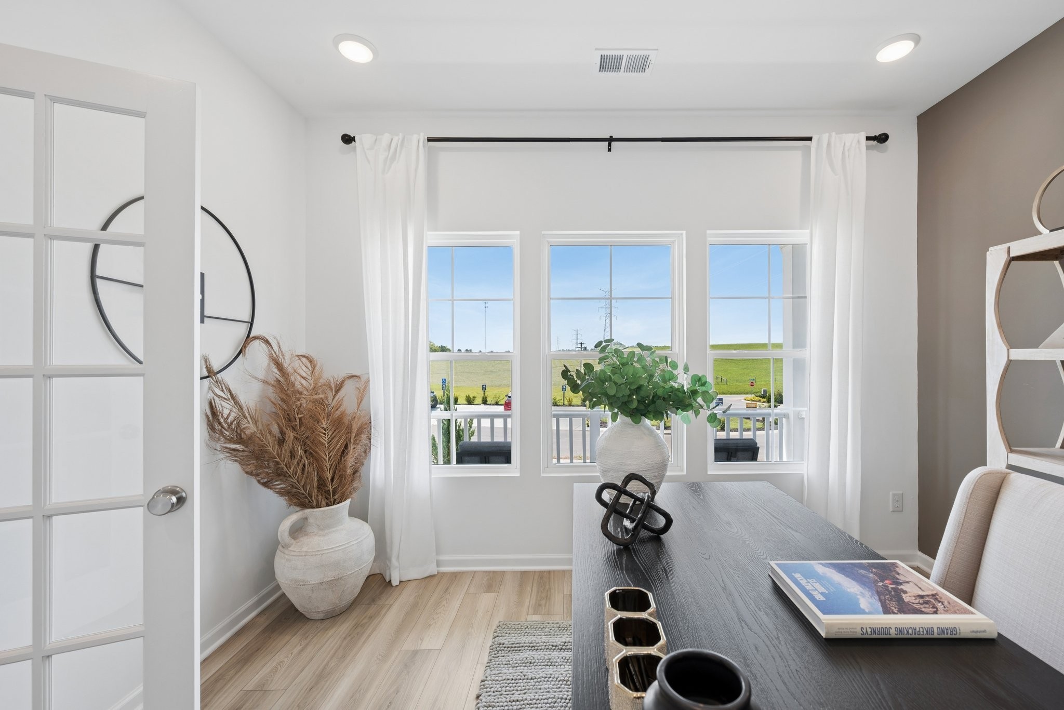
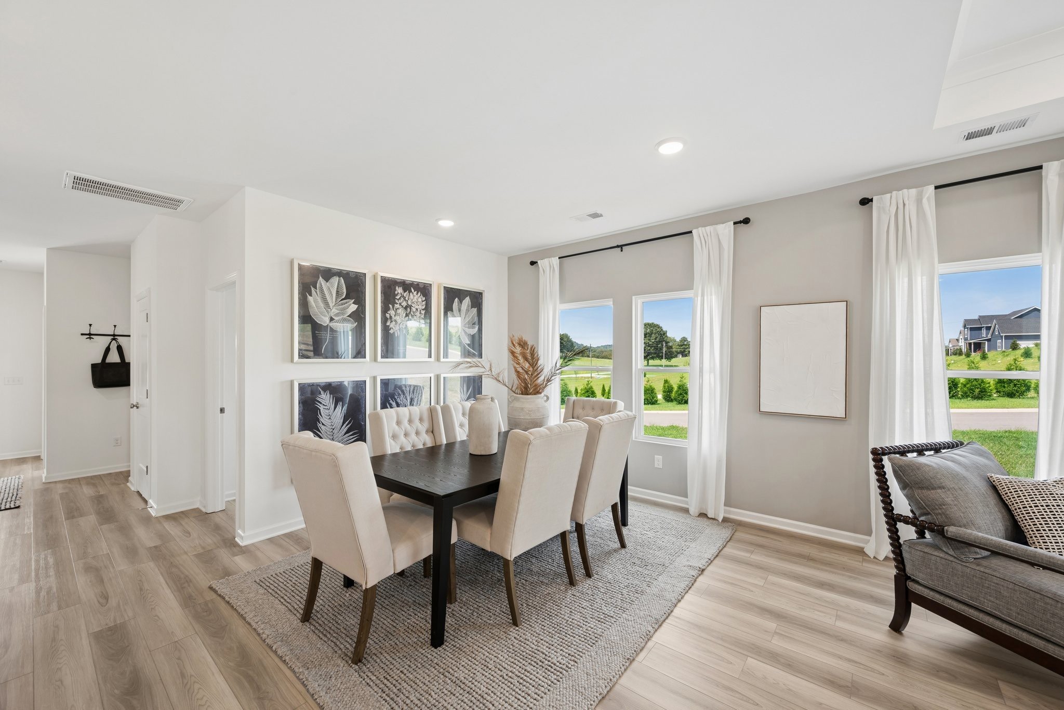
Welcome to Bledsoe Springs, the only new home community on Gallatin's east side where you can choose your own luxury finishes, select from beautiful tree-lined homesites, and upgrade to a 3-car garage. Just eight minutes from Downtown Gallatin, this community offers convenient access to shopping, dining, and recreation. Enjoy easy commutes via TN-386 and Highway 109, plus outdoor adventures at nearby Bledsoe Creek State Park. The Columbus floor plan welcomes you with an open foyer and a versatile flex room, perfect for a home office, playroom, or additional living space. A convenient half bath is located just off the entry. Designed with entertaining and everyday living in mind, the heart of the home features a spacious kitchen with abundant cabinetry, a large center island, stainless steel appliances, and seamless flow into the dining area and family room. The first-floor owner's suite is a true retreat, complete with a deluxe shower, dual vanities, and a large walk-in closet. Upstairs, a massive loft provides additional flexible living space for game nights, movie marathons, or a second family room. Three oversized secondary bedrooms, each with its own walk-in closet, share a well-appointed bath featuring double vanities and ample storage. Experience the chance to build a home that's uniquely yours in one of Gallatin's newest communities. With flexible living spaces, modern design, and the ability to personalize your finishes, the Columbus at Bledsoe Springs is designed to grow with your family. Secure below-market interest rates with use of builder's approved lender. Contact our team today to learn more and schedule your appointment!

$3,094/mo

Est. mortgage payment based on a $464,990 home price.

All estimates are provided by Luxury Presence for informational purposes only. Actual amounts may vary.

Additional information

MLS® ID
3632177

Interior Features

Bedrooms
4
Bathrooms
3
Cooling
Yes
Heating
Yes
Basement
No

Other Property Details

Taxes
$3,000
Tax Frequency
Annually
Association Fee Frequency
Monthly
Secondary Association Fee
$350
Garage
Yes
Pets Allowed
Yes
New Construction
Yes
55+/Senior Community
No

Listings courtesy of Middle Tennessee Regional Multiple Listing Service as distributed by MLS GRID

All information deemed reliable but not guaranteed and should be independently verified. All properties are subject to prior sale, change or withdrawal. Neither listing broker(s) nor Davey Hackett shall be responsible for any typographical errors, misinformation, misprints and shall be held totally harmless. Properties displayed may be listed or sold by various participants in the MLS.

Based on information submitted to the MLS GRID as of 4:01 AM UTC on 11/5/2026. All data is obtained from various sources and may not have been verified by broker or MLS GRID. Supplied Open House Information is subject to change without notice. All information should be independently reviewed and verified for accuracy. Properties may or may not be listed by the office/agent presenting the information.

©2026
Middle Tennessee Regional Multiple Listing Service . All rights reserved.

DMCA Notice


Powered by Luxury Presence