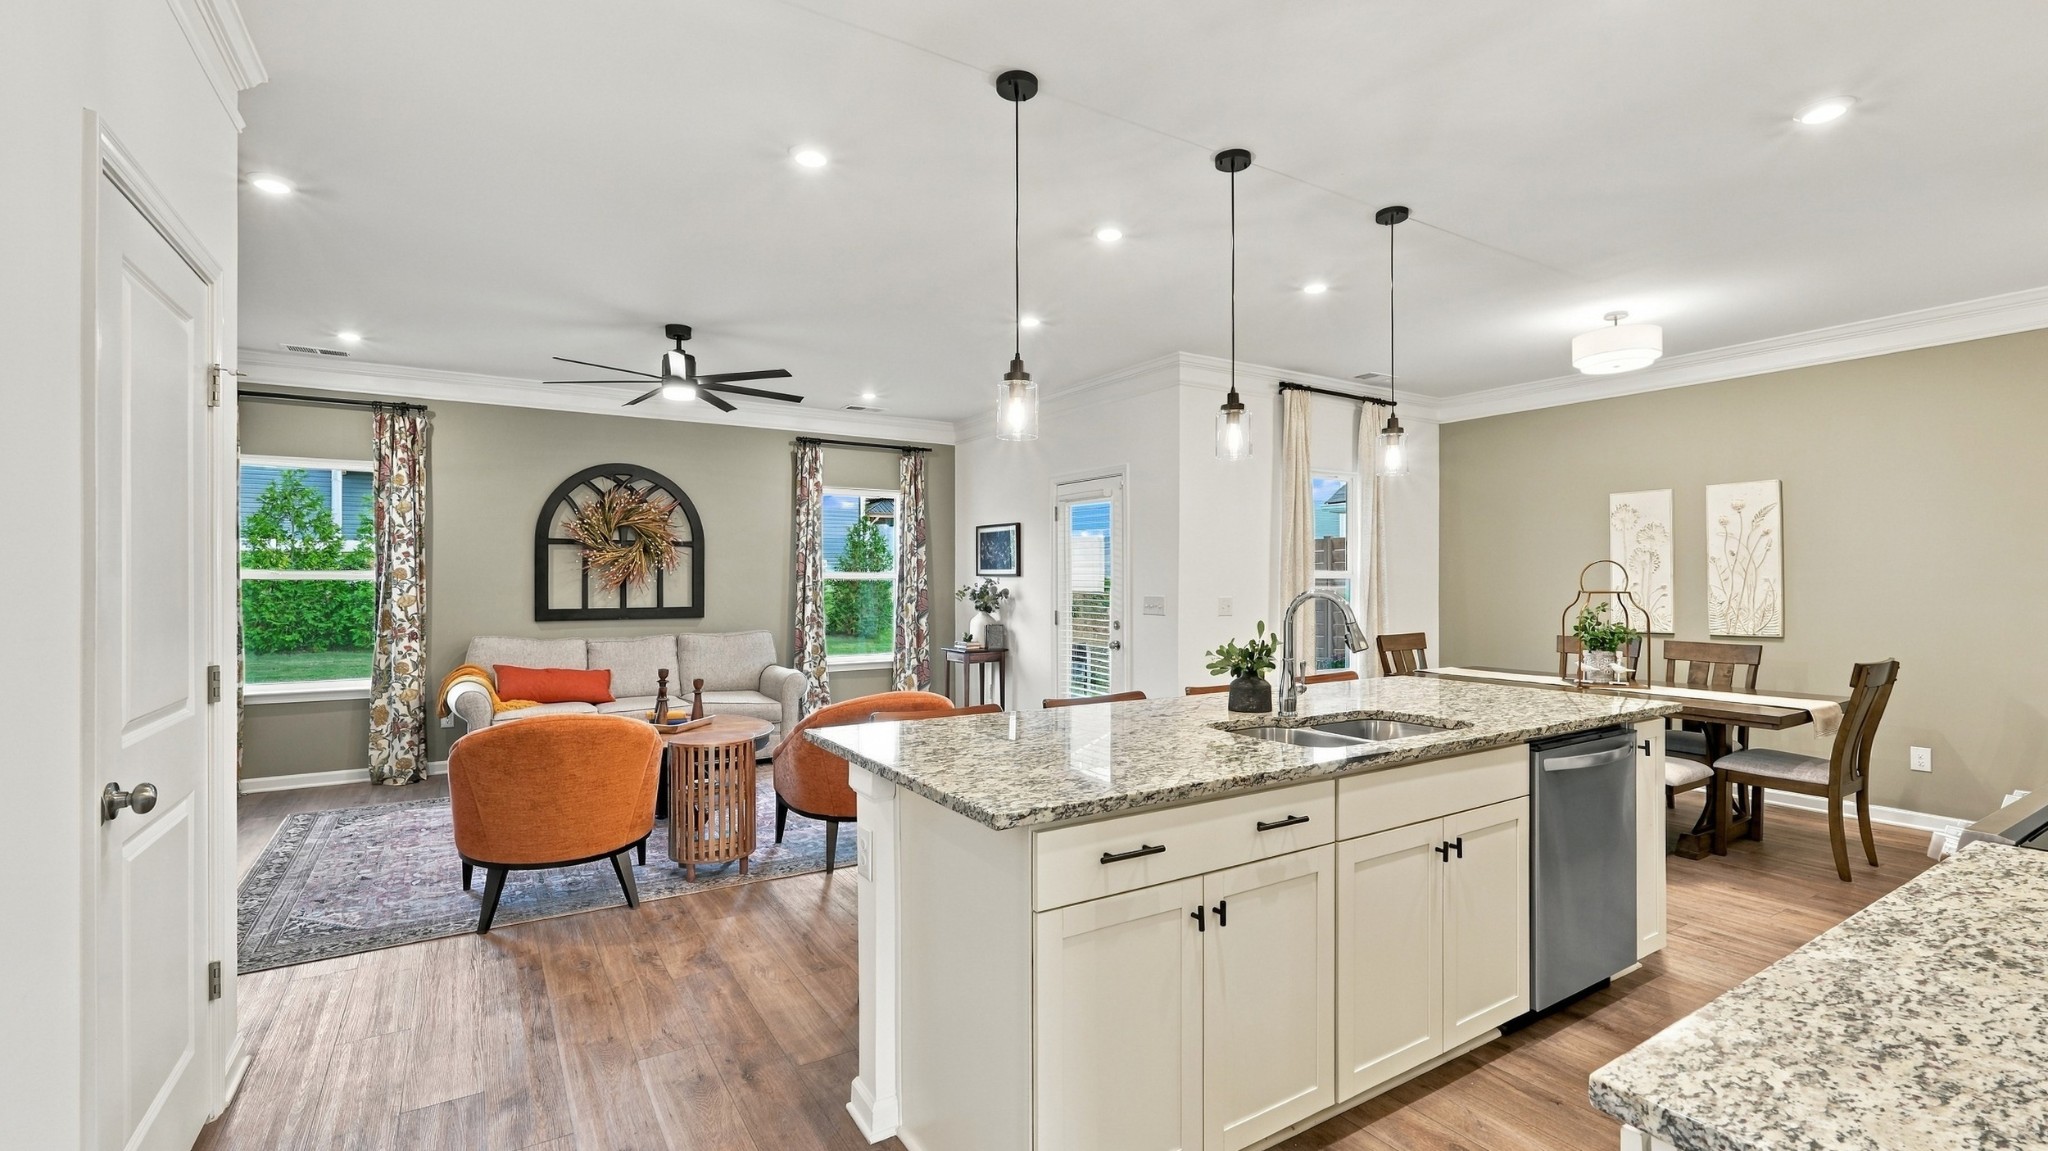
Property photo 1
Property photo 2
Property photo 3
Property photo 4
Property photo 5
3 Beds
3 Baths
2,023 sqft

$356,000

801 Grand Station Blvd, Shelbyville TN, 37160

Price per sqft$175.98
Built in2023
Property size2,023 sqft
Property typeResidential
Courtesy of United Real Estate Middle Tennessee, Angela (Angie) Lopez Listing Contact: 6294684628

Overview

Active

Listed Nov 4, 2026

Updated 4 days ago

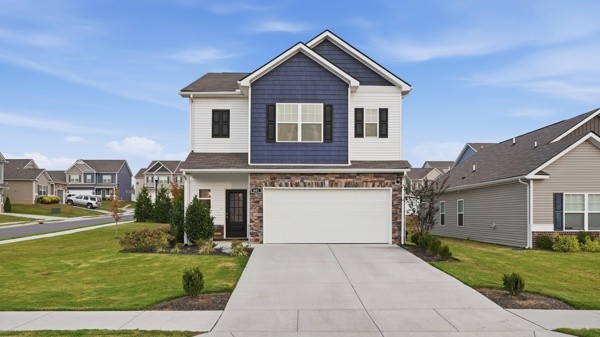
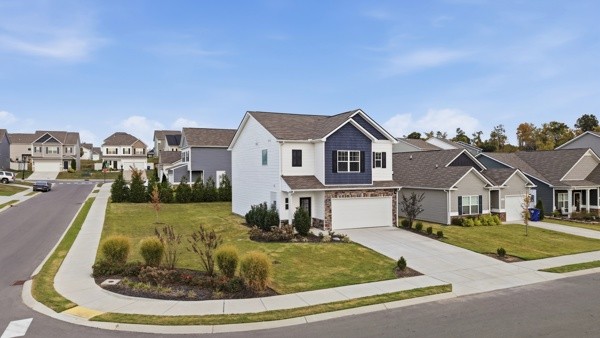
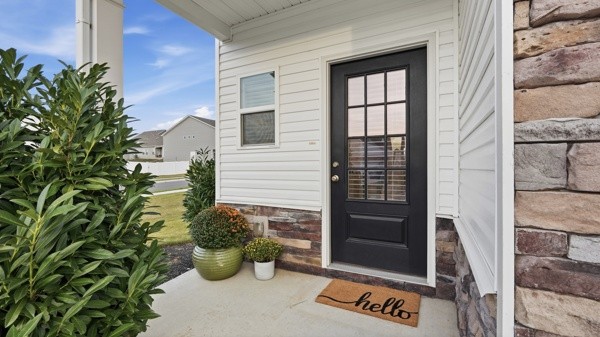
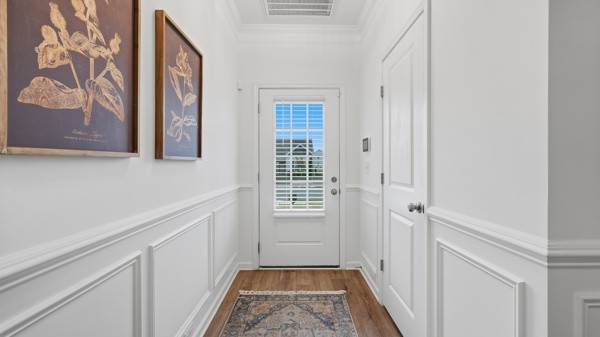
Beautifully appointed and meticulously maintained, this former model home offers something distinctive: the designer appeal of a showcase property, complemented by thoughtful upgrades already in place. Situated on a beautifully landscaped, level corner lot, the home features elegant architectural trim, refined finishes, and light-filled living spaces. The spacious family room opens to an inviting eat-in kitchen with stainless steel appliances, a generous center island, and upgraded cabinet hardware. A covered corner patio with an added privacy screen extends the living space outdoors, offering a welcoming setting for dining and entertaining. Upstairs, an expansive loft provides a versatile second living area, office, or media room, thoughtfully separating the owner's retreat from two additional bedrooms. The owner's suite features a spacious walk-in closet with a custom organization system and a private bath with separate soaking tub, shower, and custom-framed mirror. A second-floor laundry room adds convenience. Beyond its original model-home details, the owners have invested in meaningful enhancements: luxury vinyl plank stairs replacing the original carpeting; premium carpeting upstairs in place of builder-grade carpet; new LVP flooring in the secondary bath; fresh neutral paint in the bathrooms and loft; decorative wire shelving covers; and a whole-house water filtration system. The newly upgraded kitchen hardware, custom closet system, framed bath mirror, and patio privacy screen further distinguish the home. Original features include irrigation, a security system, and established professional landscaping. The former model-home sales office has been returned to a functional two-car garage. Convenient to Shelbyville shopping, dining, and daily amenities, this beautifully maintained home offers the rare appeal of a former model home with additional owner-selected upgrades already completed.

$2,368/mo

Est. mortgage payment based on a $356,000 home price.

All estimates are provided by Luxury Presence for informational purposes only. Actual amounts may vary.

Additional information

MLS® ID
3632252

Interior Features

Bedrooms
3
Bathrooms
3
Cooling
Yes
Heating
Yes
Basement
No

Exterior Features

Lot Size
0.17 Acres

Other Property Details

Taxes
$2,703
Tax Frequency
Annually
Association Fee Frequency
Monthly
Secondary Association Fee
$250
Garage
Yes
Pets Allowed
Yes
55+/Senior Community
No

Listings courtesy of Middle Tennessee Regional Multiple Listing Service as distributed by MLS GRID

All information deemed reliable but not guaranteed and should be independently verified. All properties are subject to prior sale, change or withdrawal. Neither listing broker(s) nor Davey Hackett shall be responsible for any typographical errors, misinformation, misprints and shall be held totally harmless. Properties displayed may be listed or sold by various participants in the MLS.

Based on information submitted to the MLS GRID as of 4:01 AM UTC on 11/5/2026. All data is obtained from various sources and may not have been verified by broker or MLS GRID. Supplied Open House Information is subject to change without notice. All information should be independently reviewed and verified for accuracy. Properties may or may not be listed by the office/agent presenting the information.

©2026
Middle Tennessee Regional Multiple Listing Service . All rights reserved.

DMCA Notice


Powered by Luxury Presence