Property photo 1
Property photo 2
Property photo 3
Property photo 4
Property photo 5
4 Beds
3 Baths
2,400 sqft

$399,900

1138 Barry Baker Ln, White House TN, 37188

Price per sqft$166.63
Built in2021
Property size2,400 sqft
Property typeResidential
Courtesy of Keller Williams Realty, Krystina Beltran Listing Contact: 6157677318

Overview

Active

Listed Aug 29, 2026

Updated 1h ago

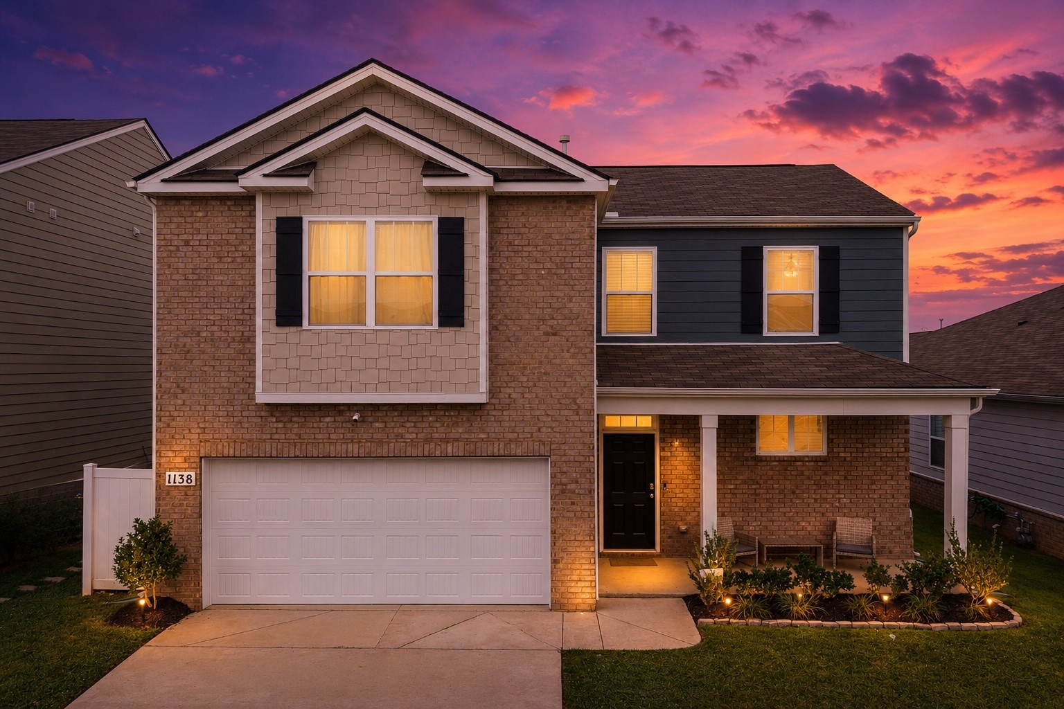
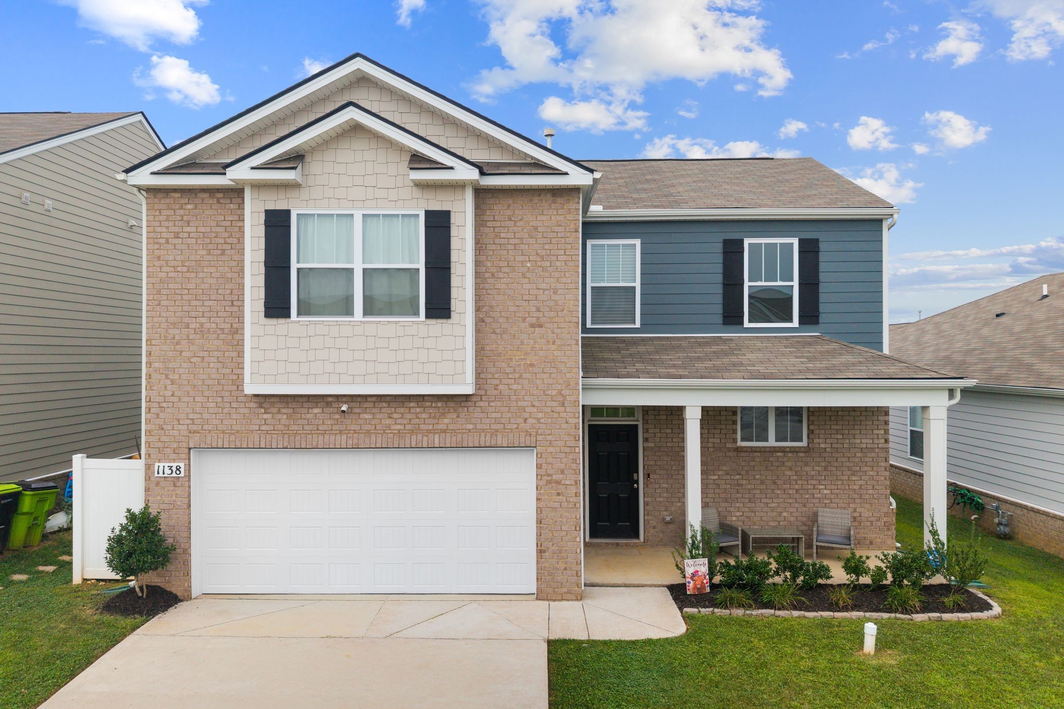
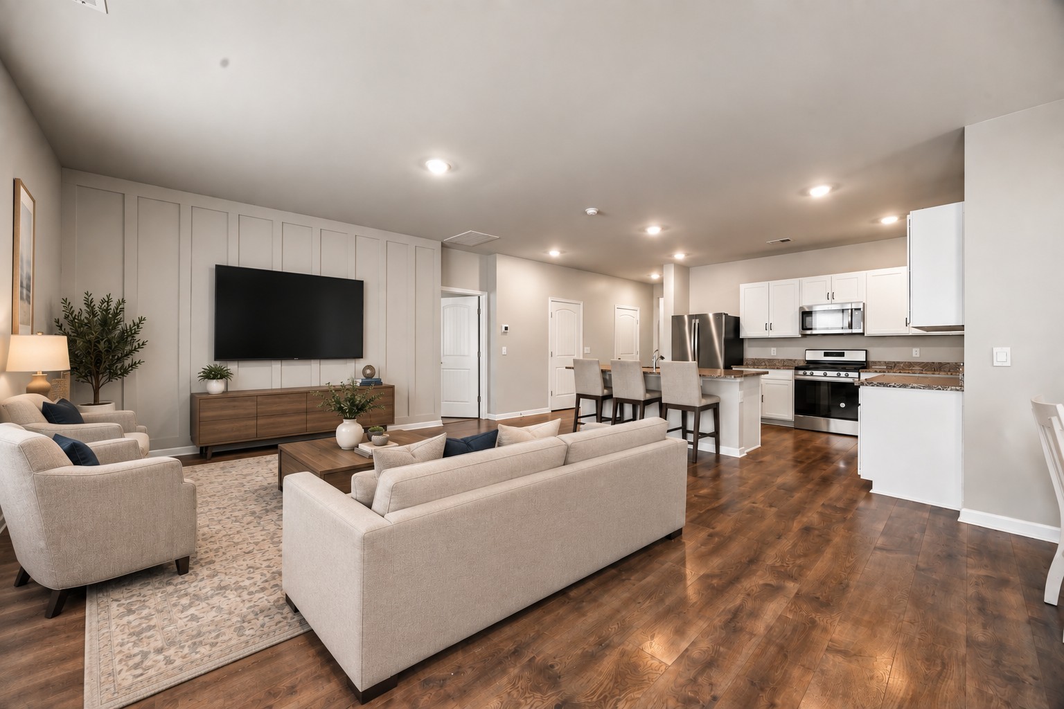
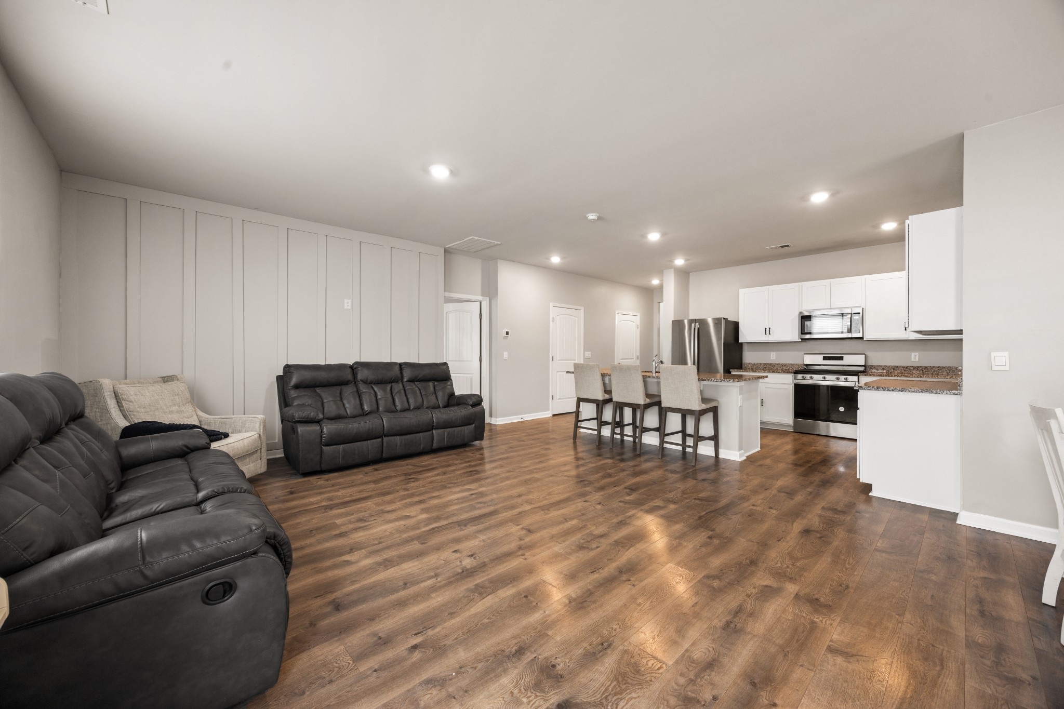
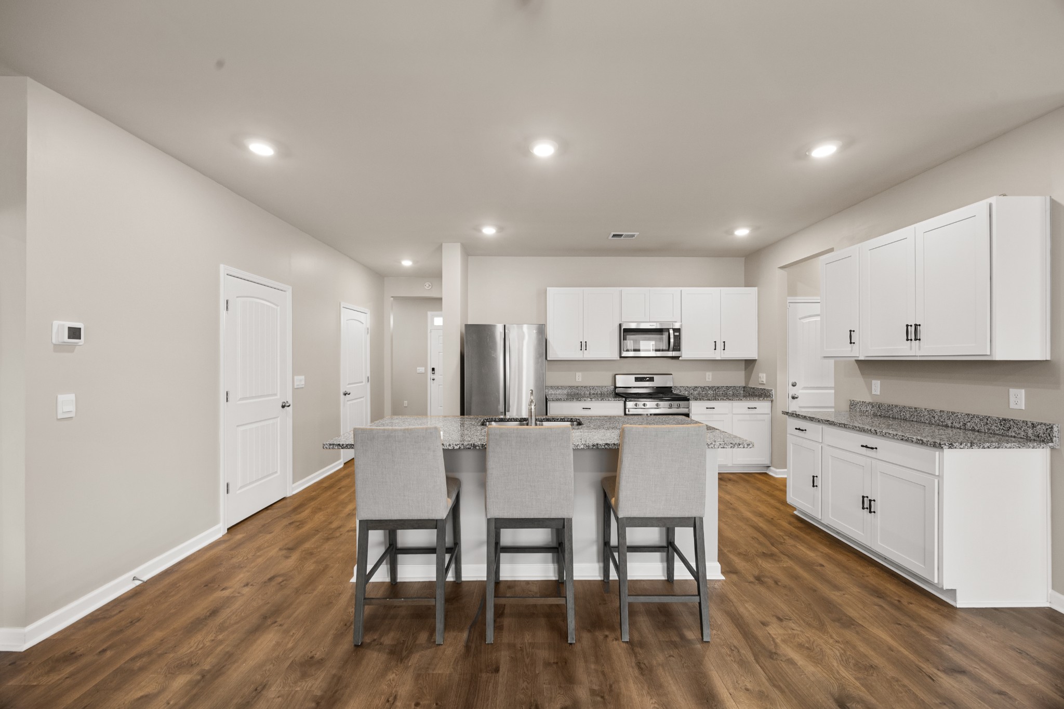
BUYER INCENTIVE AVAILABLE! Qualified buyers may receive a $1,000 lender credit when financing with the preferred lender. Terms and conditions apply. Contact the listing agent for details. Space, comfort, and flexibility come together at 1138 Barry Baker Ln in White House, TN! Offering 4 bedrooms, 2.5 bathrooms, and approximately 2,400 square feet, this home features the popular Belfort floor plan with a main-level primary suite, spacious upstairs loft, and thoughtfully designed living areas. Step inside to discover freshly painted main-level living spaces and an open-concept layout designed for both everyday comfort and entertaining. The kitchen features a gas range, ample cabinetry, and a full suite of appliances, flowing seamlessly into the dining and living areas. The main-level primary suite provides a comfortable retreat, while upstairs offers three additional bedrooms and a generously sized loft. Need a home office, playroom, media room, or additional gathering space? The versatile upstairs layout provides room to make it your own. Outside, enjoy a fenced backyard with space to relax, entertain, or enjoy the outdoors. The community offers additional amenities, including a swimming pool, playground, and walking trails. With multiple living spaces, a functional floor plan, and access to neighborhood amenities, this home delivers a wonderful combination of comfort and convenience. Don't miss the opportunity to explore everything this home has to offer. Schedule your private showing today! Buyer and buyer's agent to verify all pertinent information.

$2,661/mo

Est. mortgage payment based on a $399,900 home price.

All estimates are provided by Luxury Presence for informational purposes only. Actual amounts may vary.

Additional information

MLS® ID
3527947

Interior Features

Bedrooms
4
Bathrooms
3
Cooling
Yes
Heating
Yes
Basement
No

Exterior Features

Lot Size
0.14 Acres

Other Property Details

Taxes
$2,848
Tax Frequency
Annually
Association Fee Frequency
Monthly
Secondary Association Fee
$300
Garage
Yes
55+/Senior Community
No

Listings courtesy of Middle Tennessee Regional Multiple Listing Service as distributed by MLS GRID

All information deemed reliable but not guaranteed and should be independently verified. All properties are subject to prior sale, change or withdrawal. Neither listing broker(s) nor Davey Hackett shall be responsible for any typographical errors, misinformation, misprints and shall be held totally harmless. Properties displayed may be listed or sold by various participants in the MLS.

Based on information submitted to the MLS GRID as of 1:50 PM UTC on 11/9/2026. All data is obtained from various sources and may not have been verified by broker or MLS GRID. Supplied Open House Information is subject to change without notice. All information should be independently reviewed and verified for accuracy. Properties may or may not be listed by the office/agent presenting the information.

©2026
Middle Tennessee Regional Multiple Listing Service . All rights reserved.

DMCA Notice


Powered by Luxury Presence