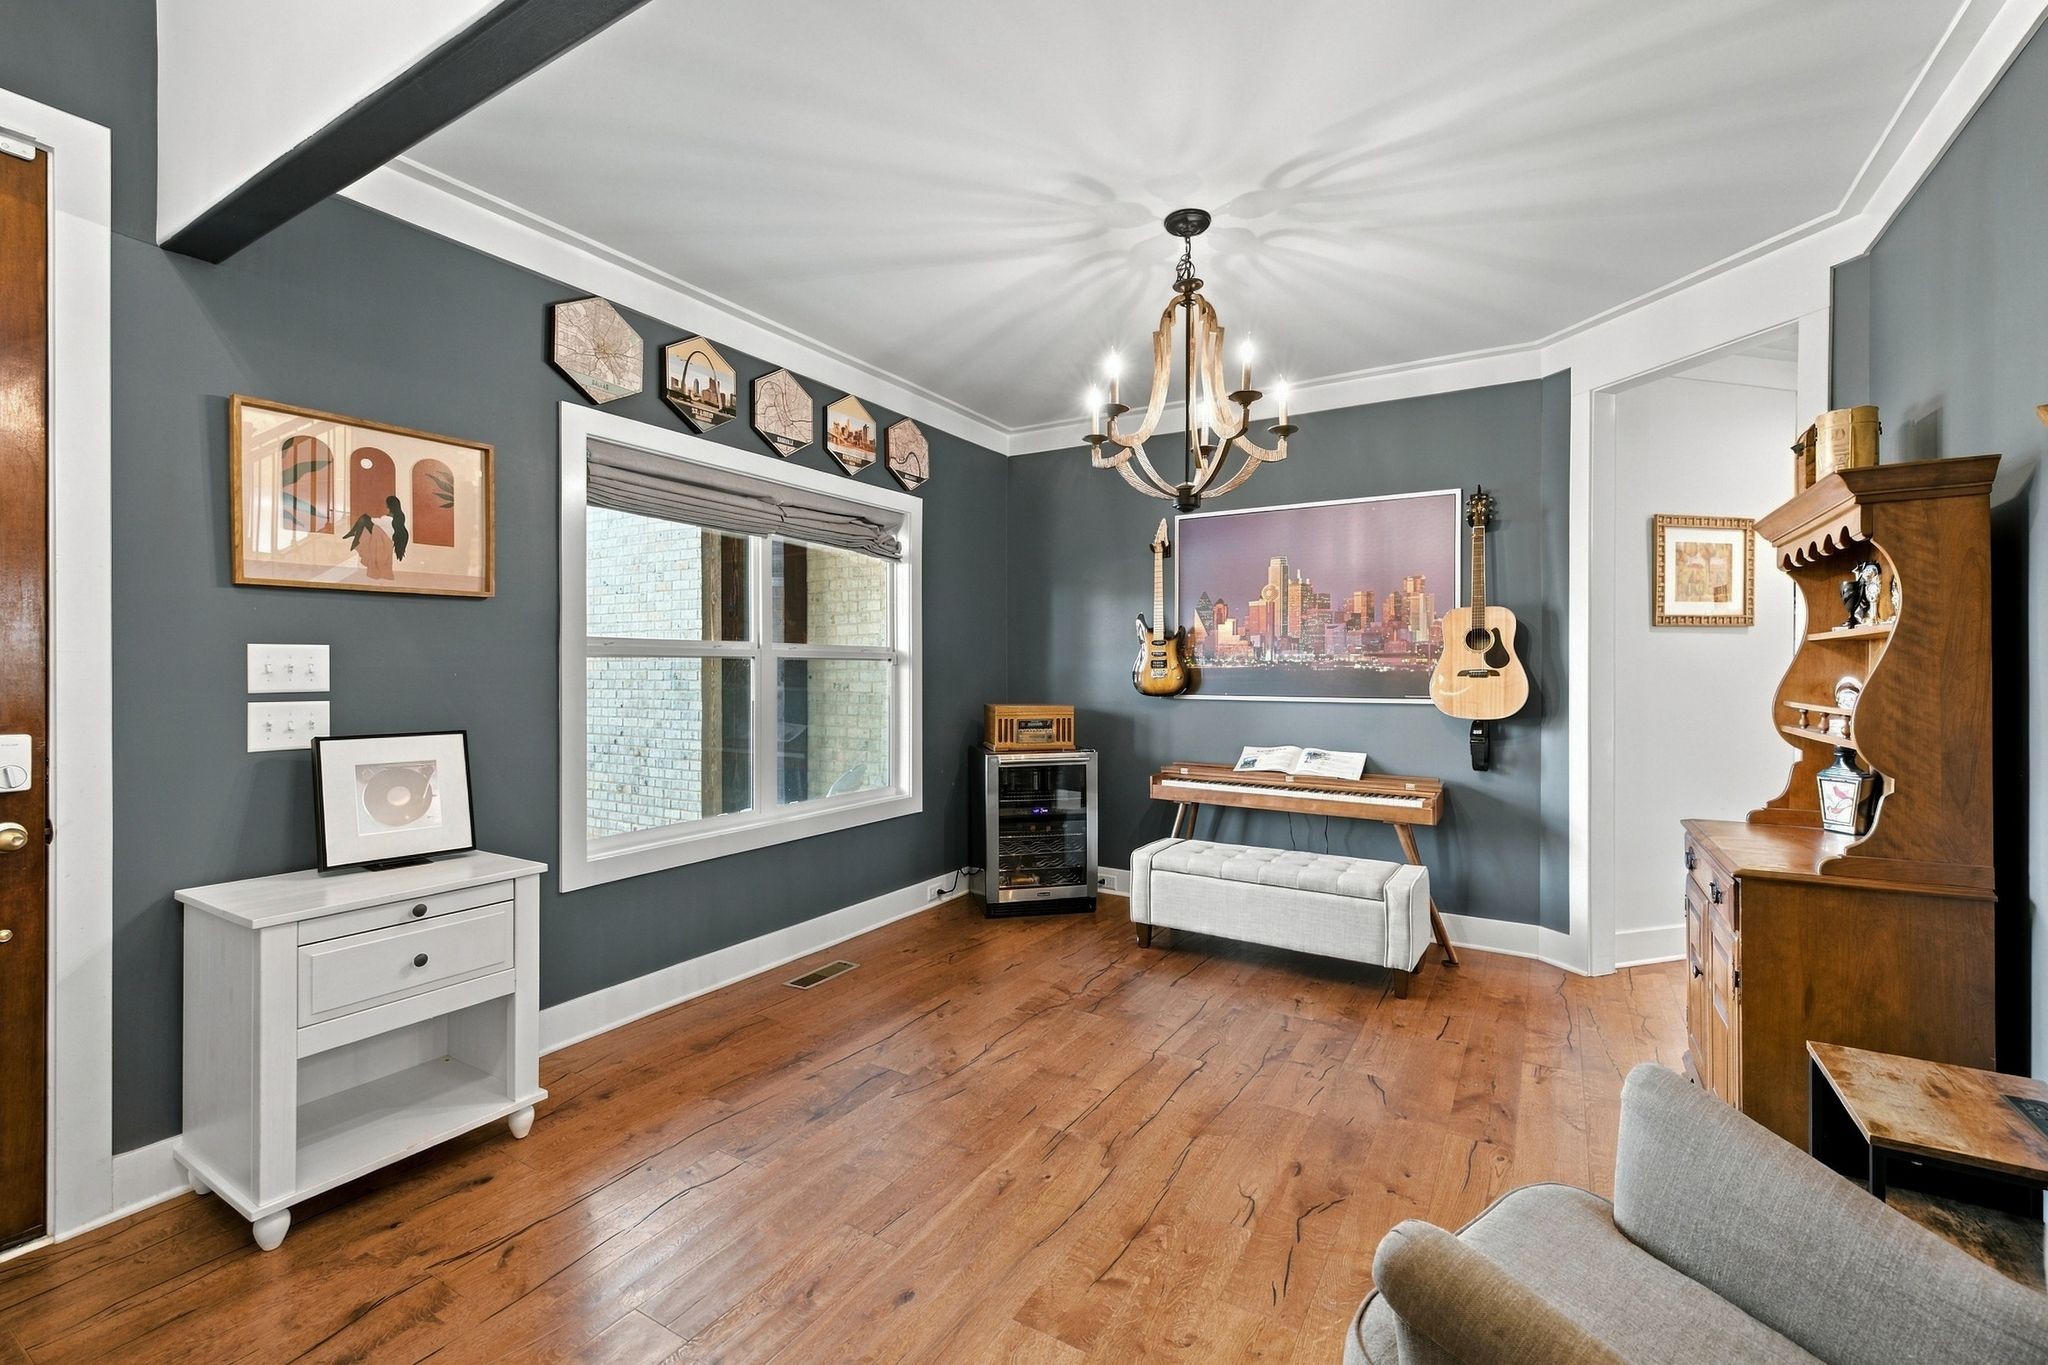
Property photo 1
Property photo 2
Property photo 3
Property photo 4
Property photo 5
5 Beds
4 Baths
3,651 sqft

$839,000

448 Cobblestone Way, Mount Juliet TN, 37122

Price per sqft$229.80
Built in2018
Property size3,651 sqft
Property typeResidential
Courtesy of Zeitlin Sotheby's International Realty, Jay Lowenthal Listing Contact: 6153003617

Overview

Active

Listed Nov 3, 2026

Updated 45h ago

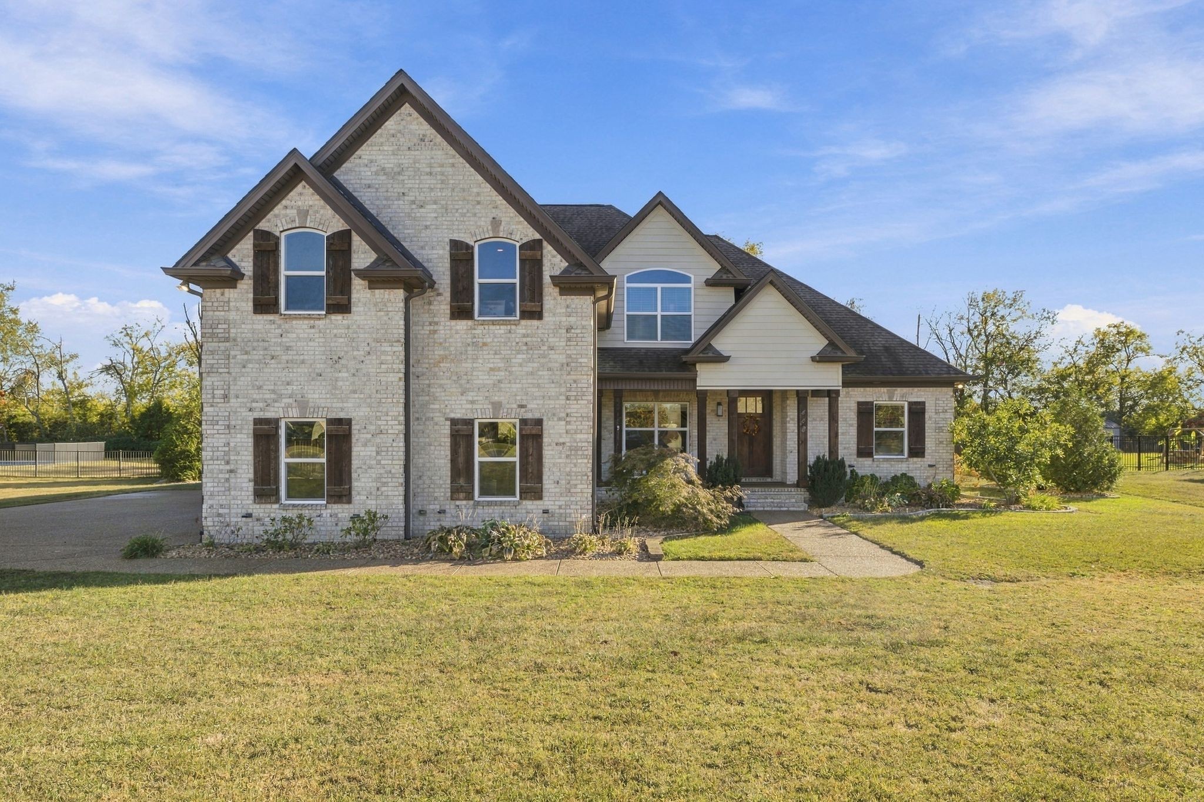
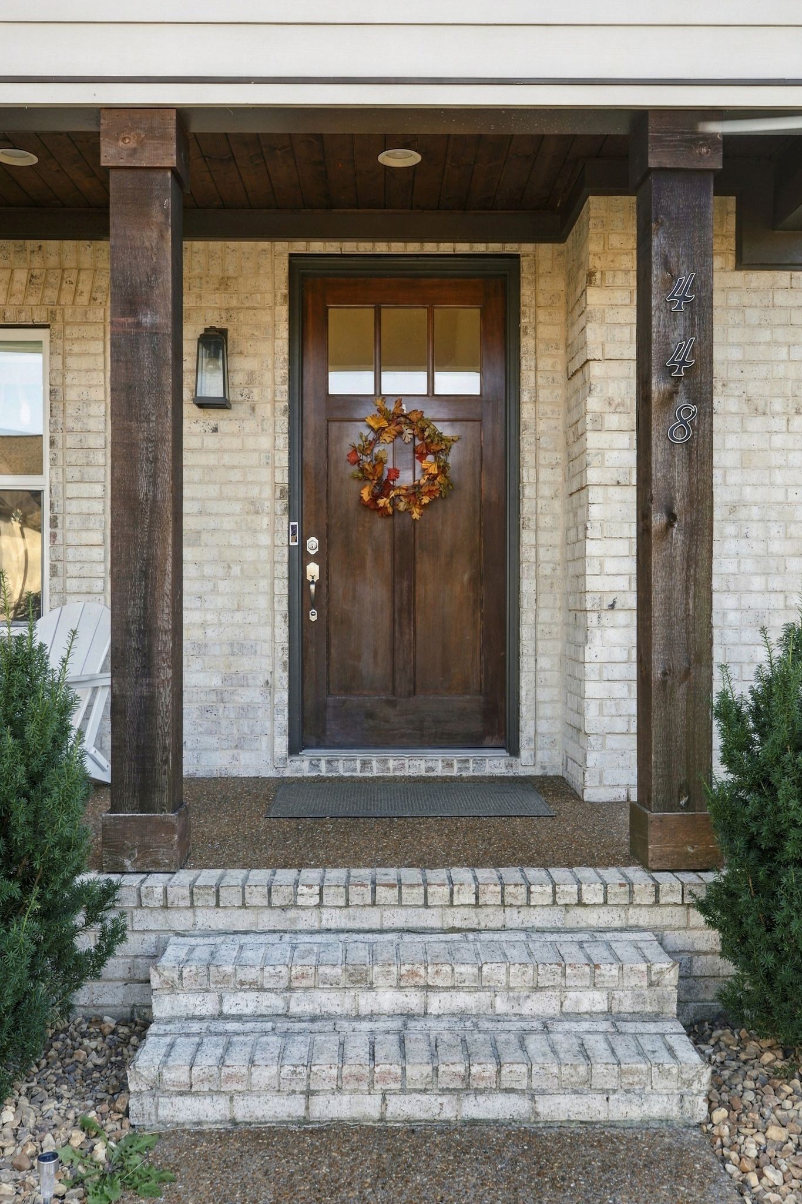
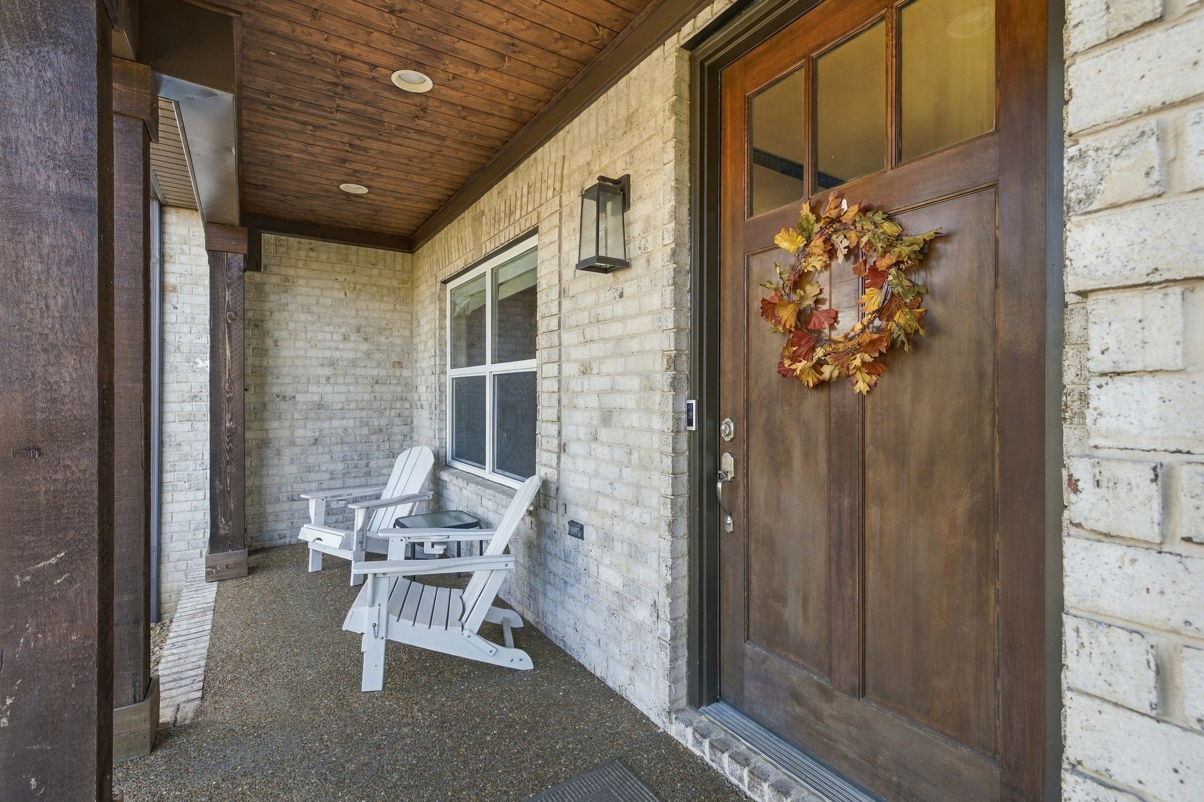
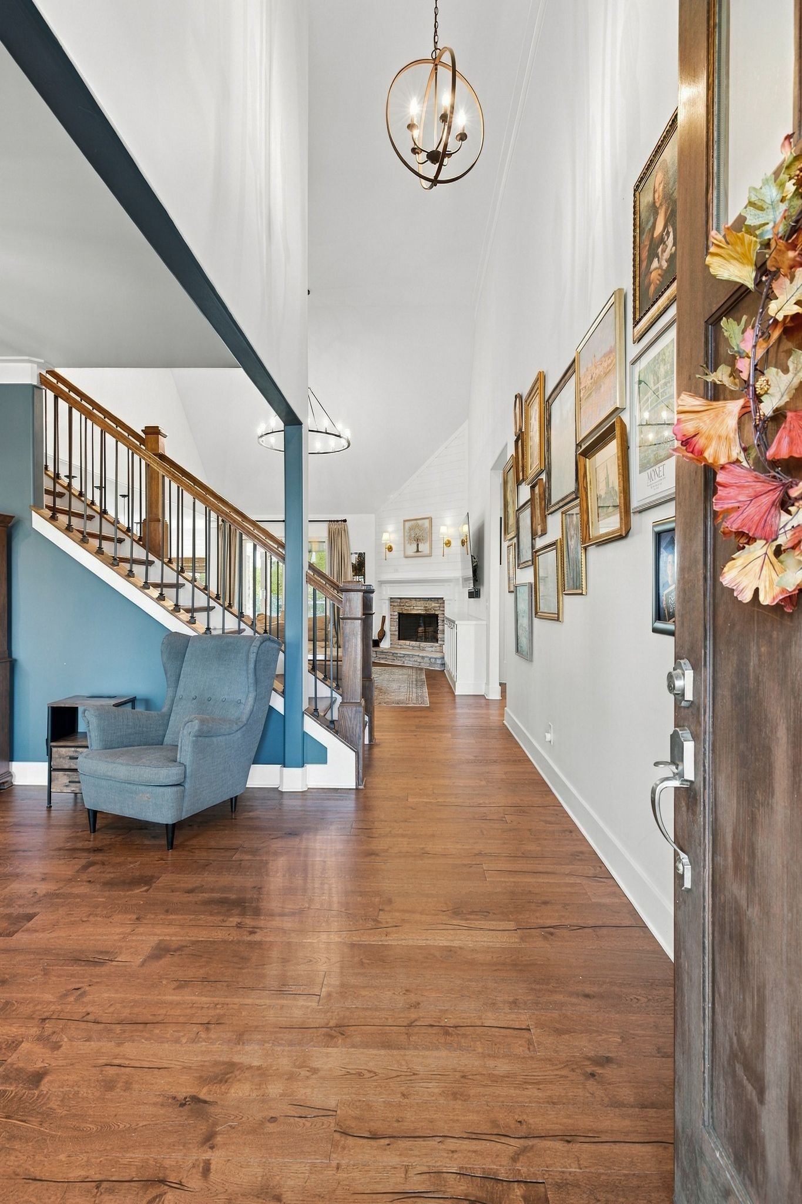
Terrific location five minutes from elementary and middle schools. Easy access to I-840 to get to shopping, restaurants and parks. Nashville airport is 20 minutes. Downtown Nashville is 40 minutes away. Fabulous open floor plan for all aspects of life! Kitchen cabinets (soft close drawers and doors) extend to the ceiling and a big island accommodates four bar stools. That translates to abundant counter space (under cabinet lighting is already in place) while preparing your favorite meals and being a part of the conversation with guests. A large pantry provides more storage. And there are quartz counter tops throughout the home. All stainless steel kitchen appliances remain. Jump start your morning with the coffee bar. There are three eating areas...formal dining room, breakfast nook and island bar. Soaring ceiling height in the living room creates an expansive aura and the stone hearth and gas fireplace surround add a touch of class. The primary bedroom ensuite is tucked away in a corner on the main level. Wait til you see the size of the closet! Of course, the primary bathroom amenities will match your expectations. Two additional bedrooms are on the main level. One has a Murphy bed that will convey with the sale of the home and an over-sized closet. Two additional bedrooms and a monster-sized bonus room are on the second level. The bonus room furnishes enough space for both gaming and media areas. Another room off of the bonus room could be an office or more storage. A large laundry room has a sink and cabinets. Access from the over-sized 3-car garage is easy with 4 steps. Go outside and you will appreciate a covered patio with a second fireplace, an uncovered patio for all your grilling needs, a new storage building and a half-acre+ lot that is fenced with more than enough room to host your own sporting events. Don't miss the walk-in floored attic storage. Quick possession is an option. Special financing incentives available on this property from SIRVA Mortgage.

$5,582/mo

Est. mortgage payment based on a $839,000 home price.

All estimates are provided by Luxury Presence for informational purposes only. Actual amounts may vary.

Additional information

MLS® ID
3631846

Interior Features

Bedrooms
5
Bathrooms
4
Fireplace
Yes
Cooling
Yes
Heating
Yes
Basement
No

Exterior Features

Lot Size
0.57 Acres

Other Property Details

Taxes
$2,487
Tax Frequency
Annually
Garage
Yes
Pets Allowed
Yes
55+/Senior Community
No

Listings courtesy of Middle Tennessee Regional Multiple Listing Service as distributed by MLS GRID

All information deemed reliable but not guaranteed and should be independently verified. All properties are subject to prior sale, change or withdrawal. Neither listing broker(s) nor Davey Hackett shall be responsible for any typographical errors, misinformation, misprints and shall be held totally harmless. Properties displayed may be listed or sold by various participants in the MLS.

Based on information submitted to the MLS GRID as of 4:11 AM UTC on 11/6/2026. All data is obtained from various sources and may not have been verified by broker or MLS GRID. Supplied Open House Information is subject to change without notice. All information should be independently reviewed and verified for accuracy. Properties may or may not be listed by the office/agent presenting the information.

©2026
Middle Tennessee Regional Multiple Listing Service . All rights reserved.

DMCA Notice


Powered by Luxury Presence